Leave a Message

Thank you for your message. We will be in touch with you shortly.

2539 Woodhull Avenue
Courtesy of Morris Park Realty Group, Joseph Cosentino Listing Contact: 718-881-1923 
Coming Soon

2539 Woodhull Avenue

2539 Woodhull Avenue, Bronx, NY 10469

$1,220,000
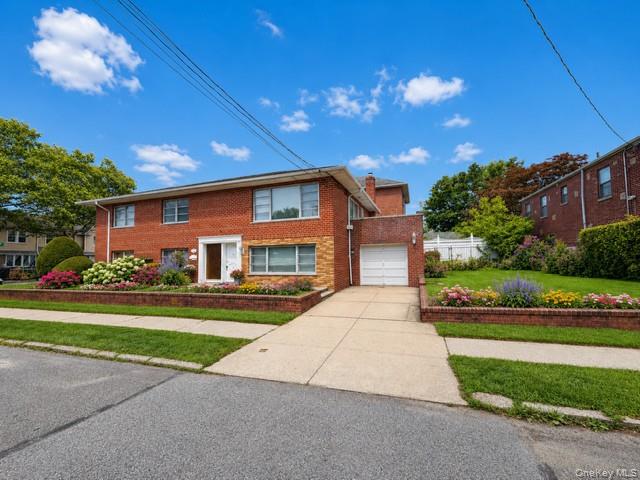
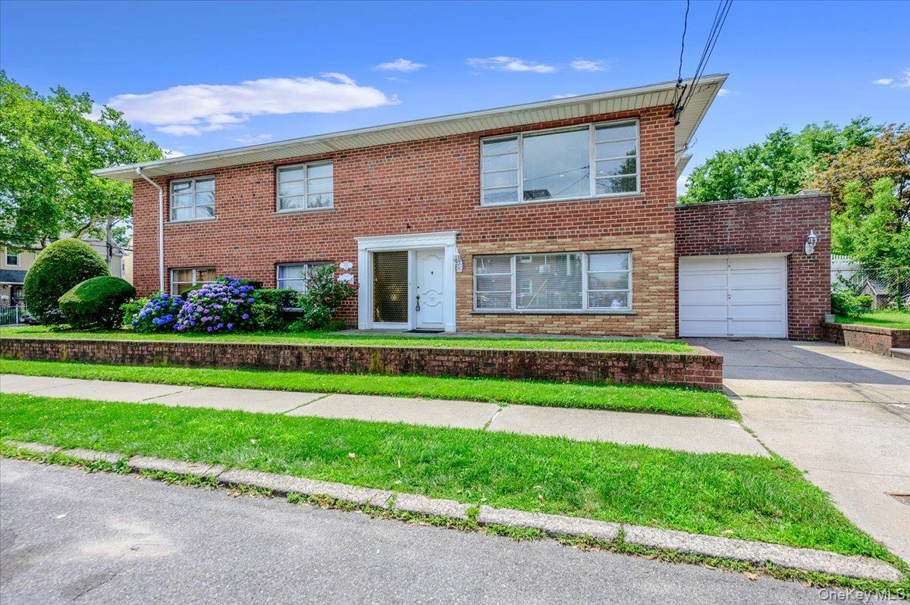
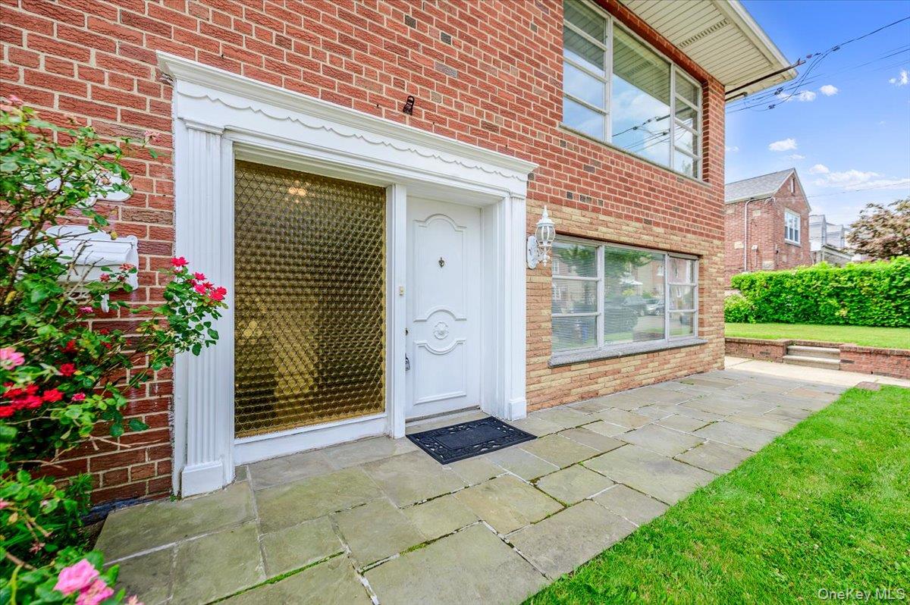
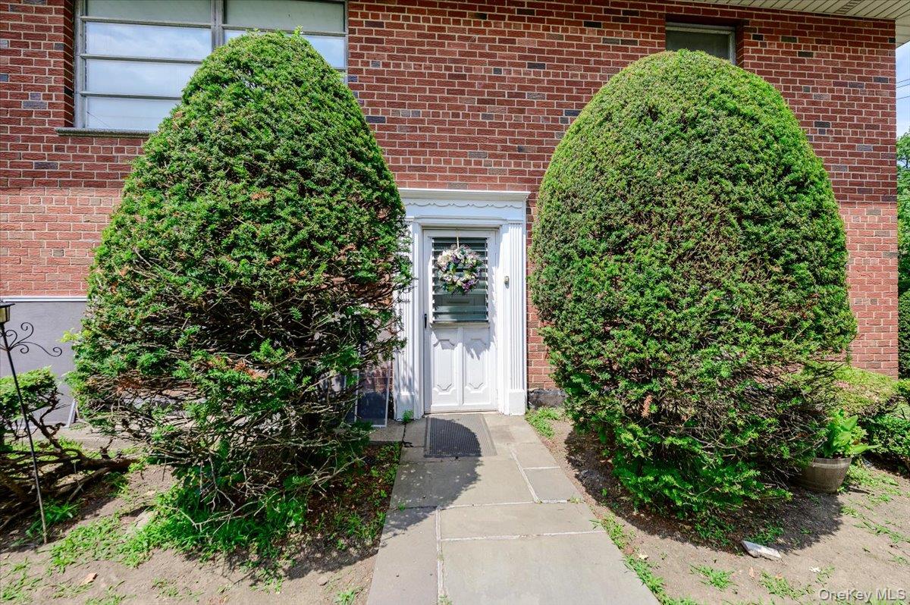
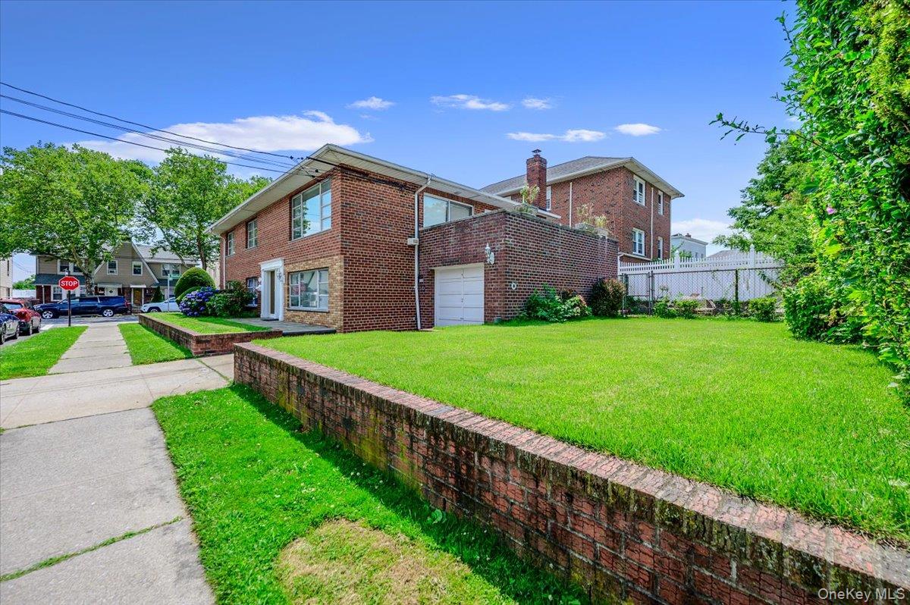
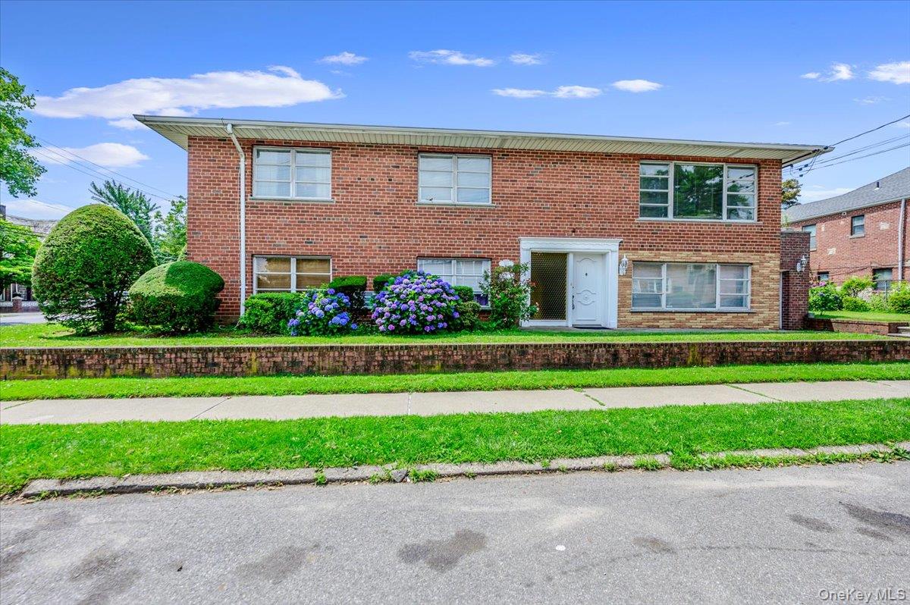
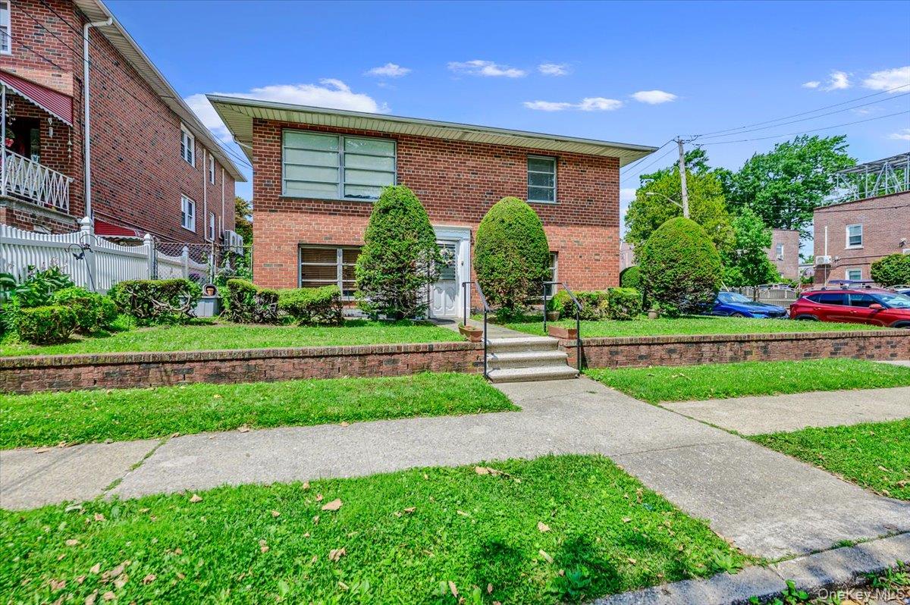
Welcome to 2539 Woodhull Avenue, also known as 1528 Hawthorn Street, located in the highly desirable Pelham Gardens section of the Bronx. This custom-built, well-maintained all-brick split-level home sits proudly on a 5,000 sq. ft. corner property and offers exceptional space, flexibility, and convenience.

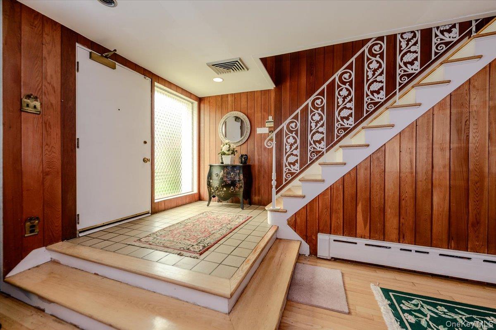
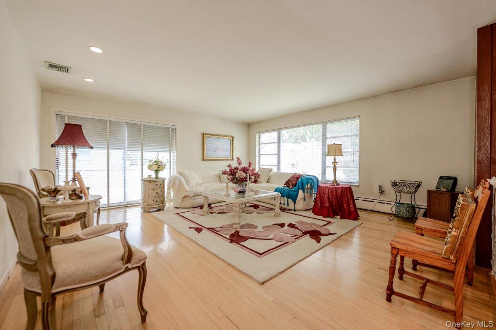
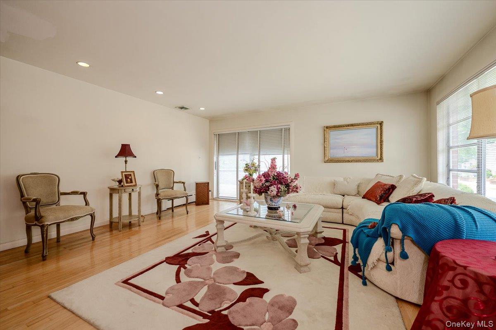
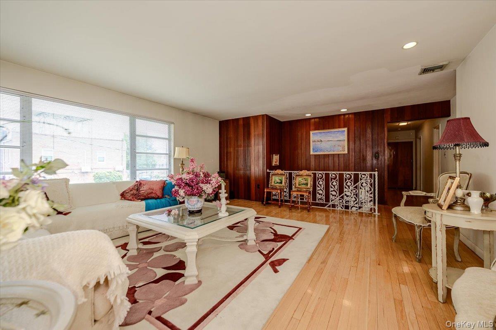
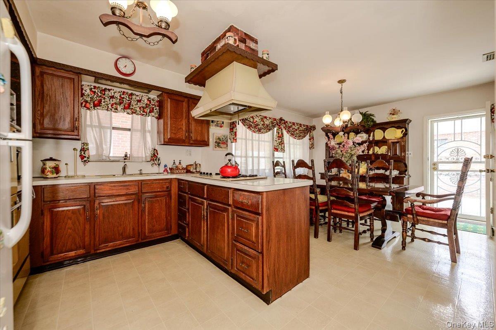
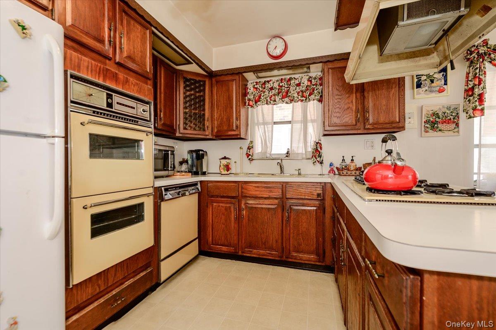
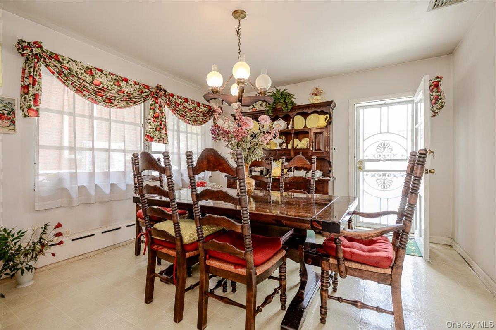
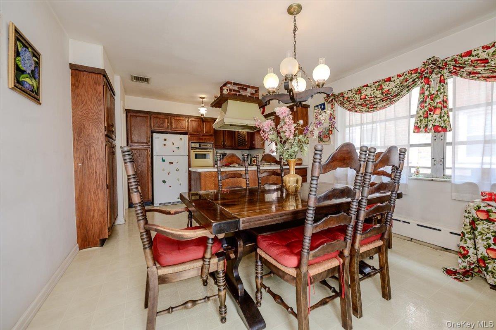
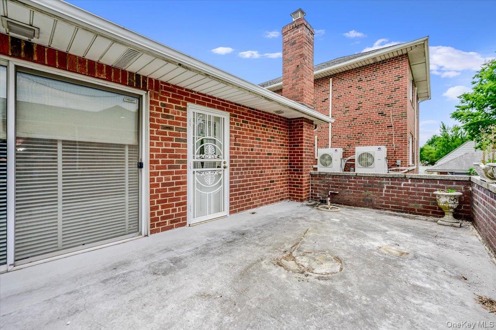
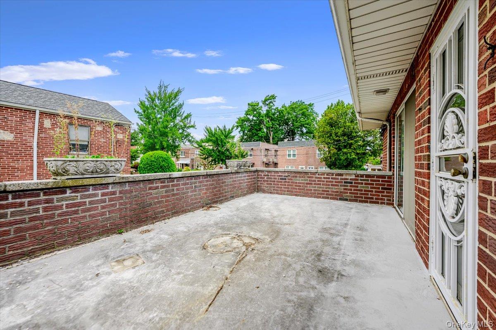
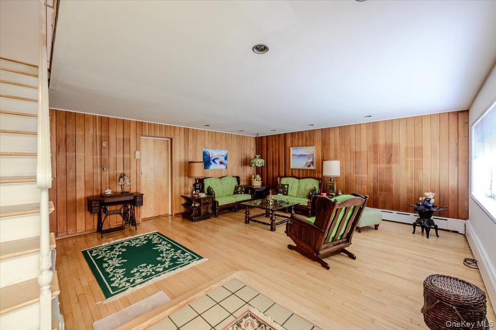
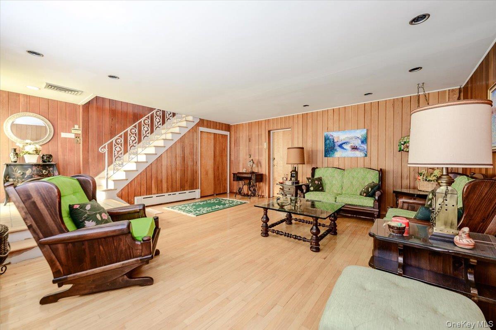
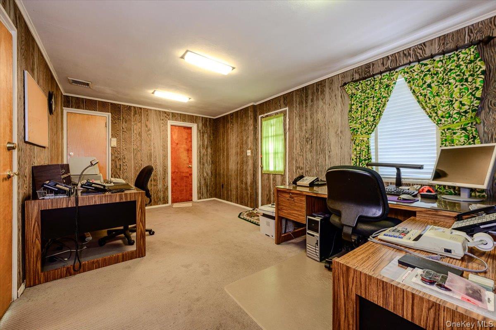
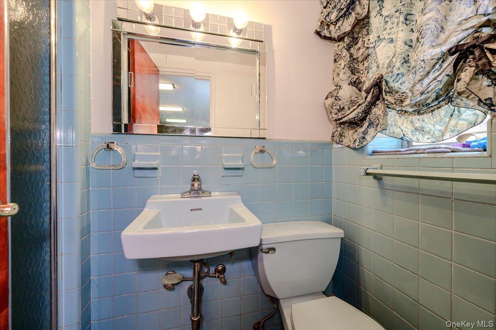
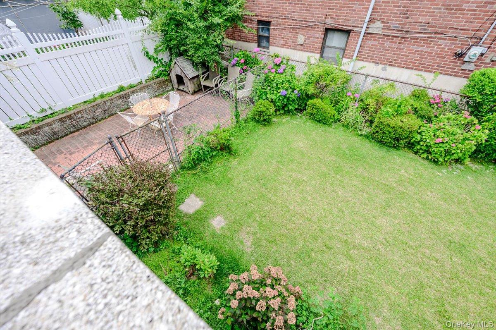
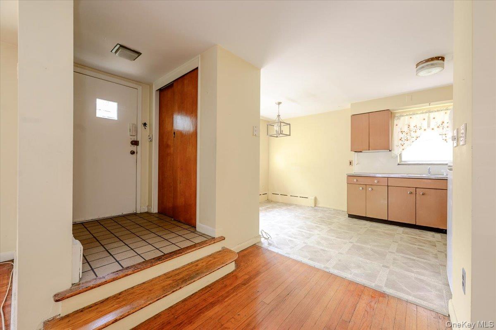
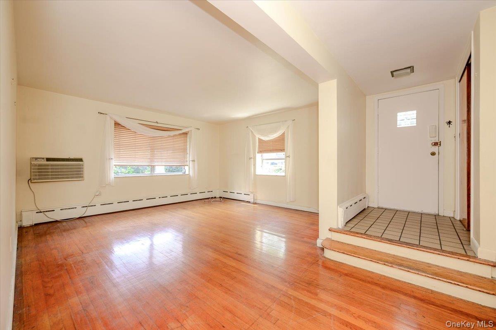
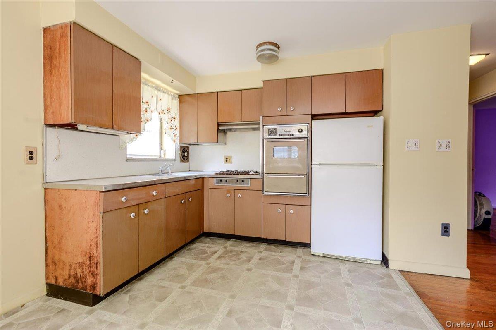
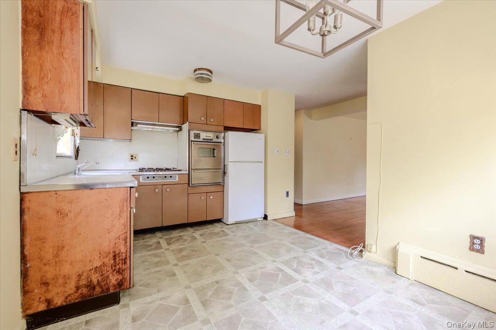
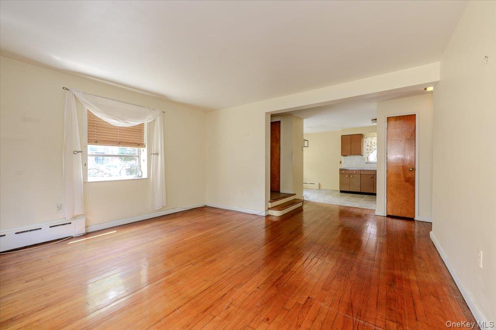
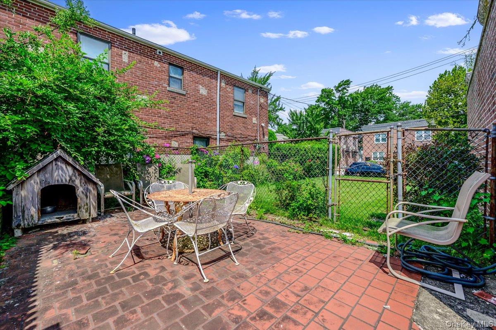
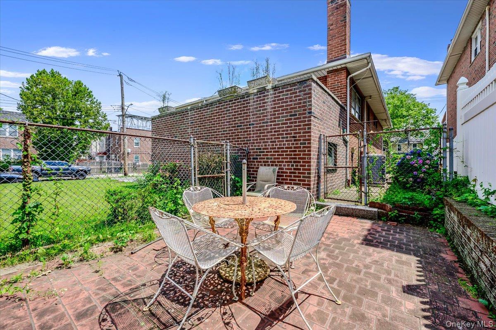
Enter into a large sunken family room with walk-out access to the backyard, along with a home office/bedroom and full bathroom. The second level features a spacious living room with recessed lighting, hardwood floors, and sliding doors leading to a large terrace overlooking the garden. The large eat-in kitchen also provides access to the terrace, creating a perfect flow for indoor and outdoor living.

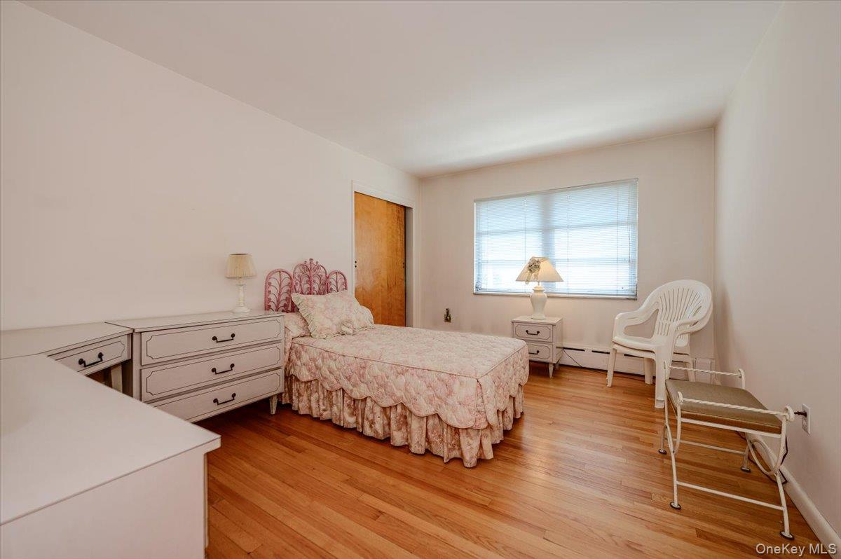
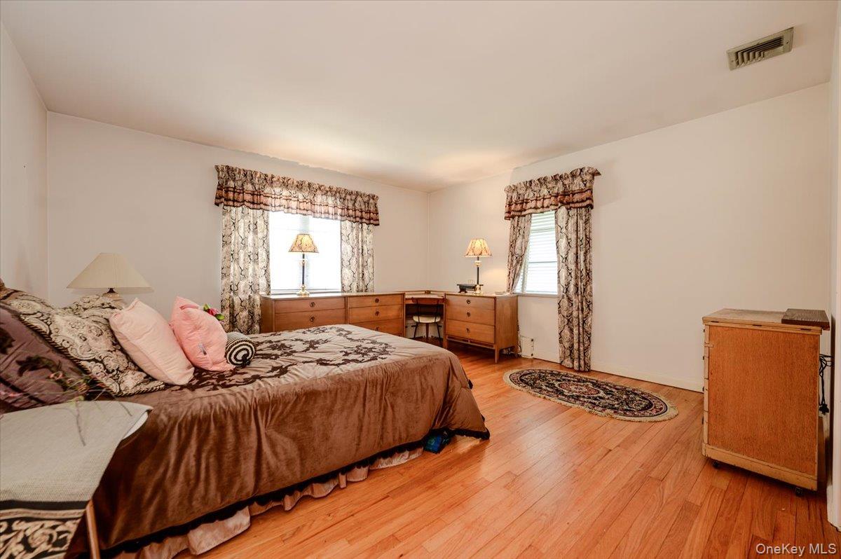
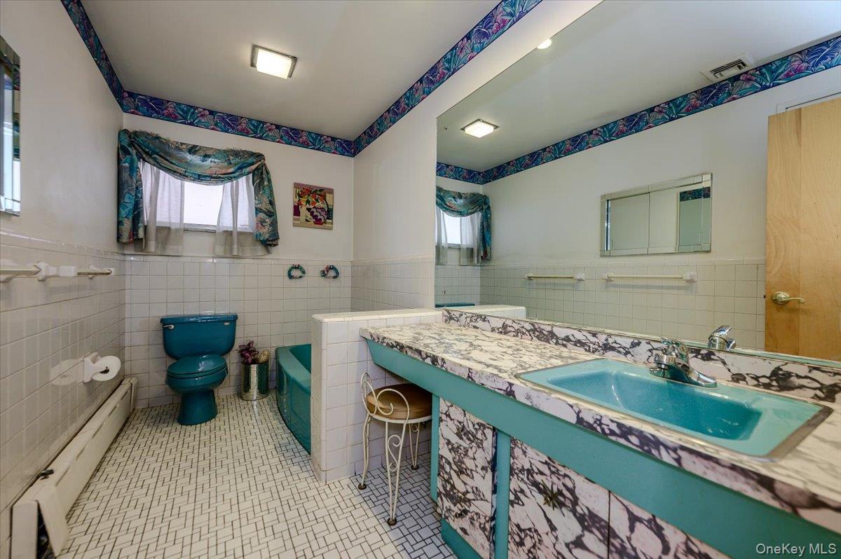
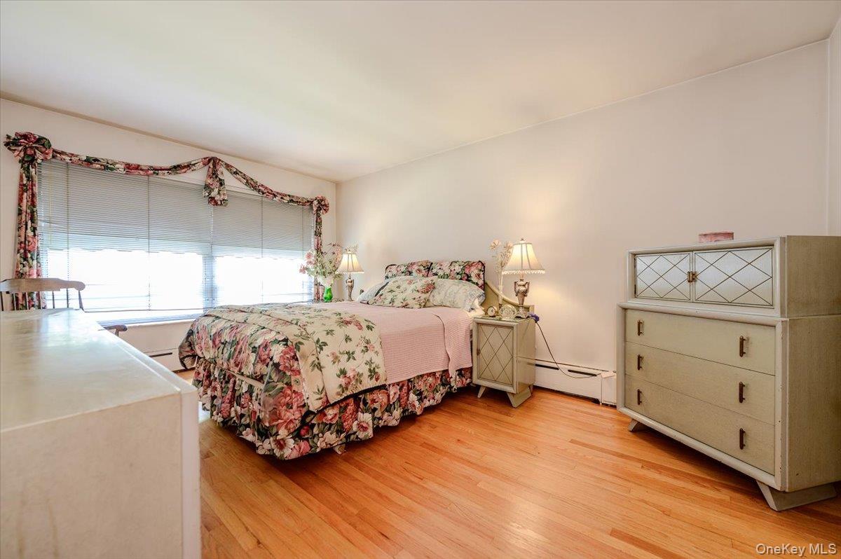
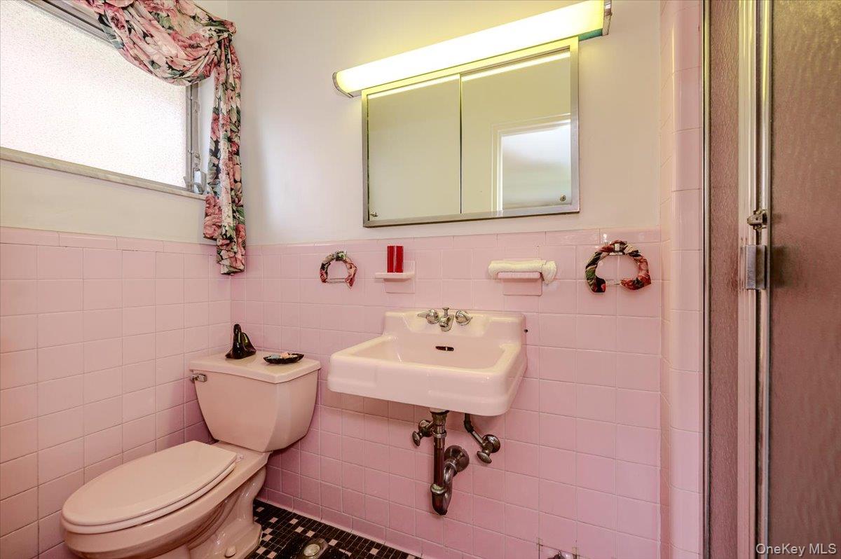
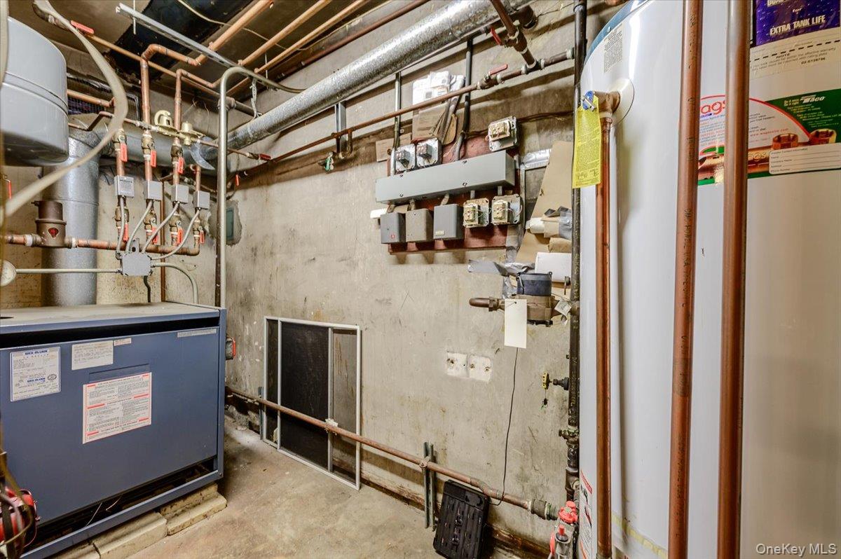
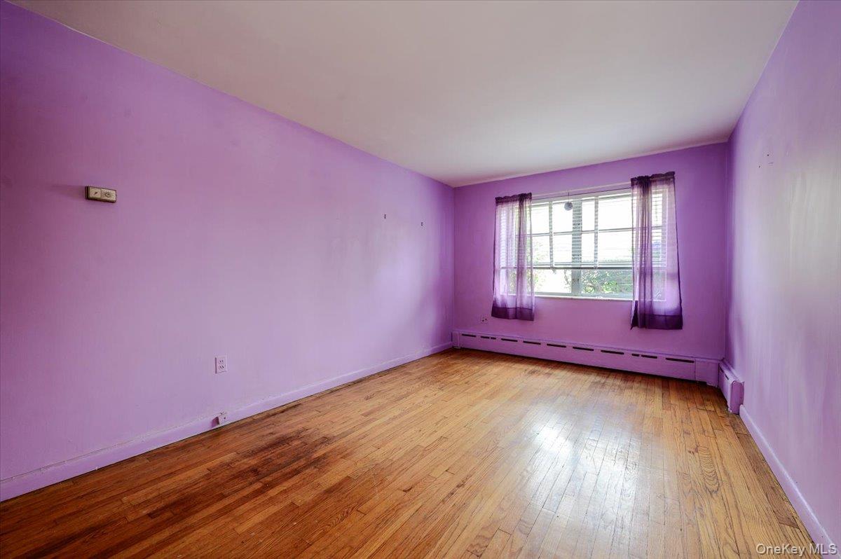
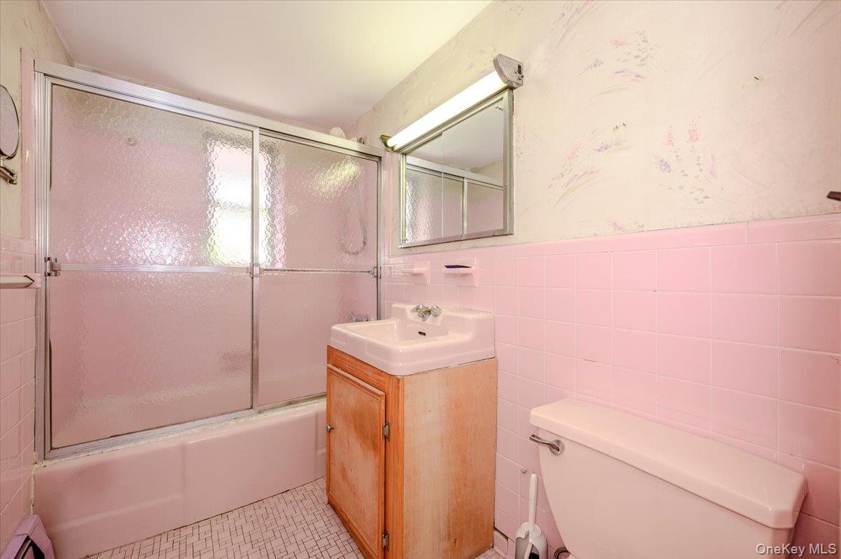
The main residence offers generous bedroom space, including large guest bedrooms and a primary bedroom with en-suite bath, along with ample closet space throughout. Additional features include hardwood floors, central AC, gas heat, hot water cast iron baseboard heating, and a full attic for storage.

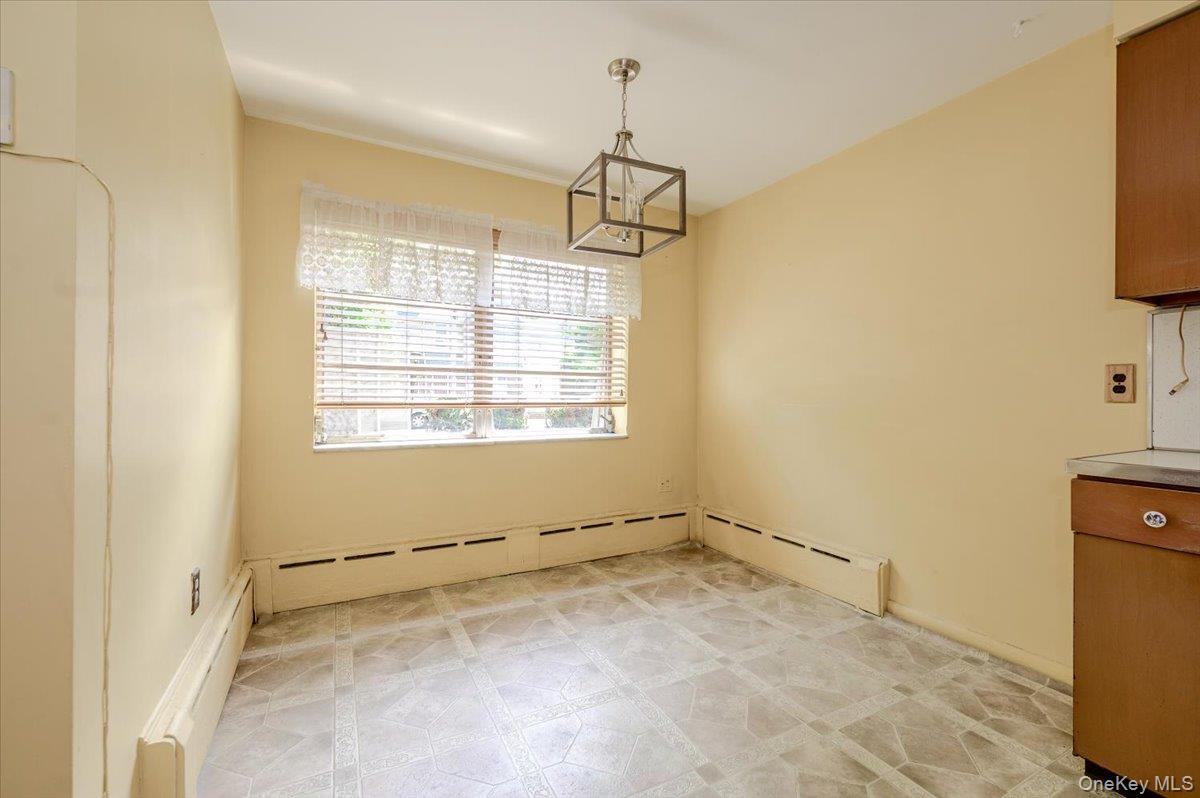
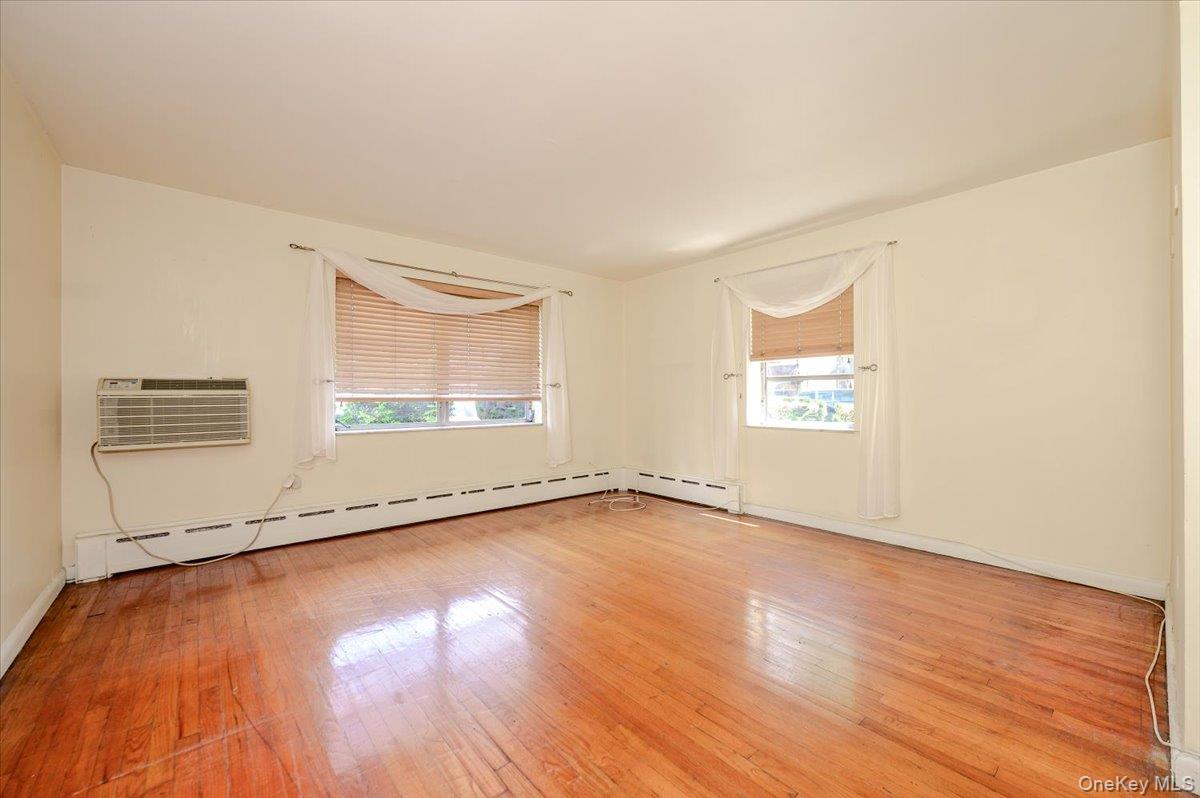
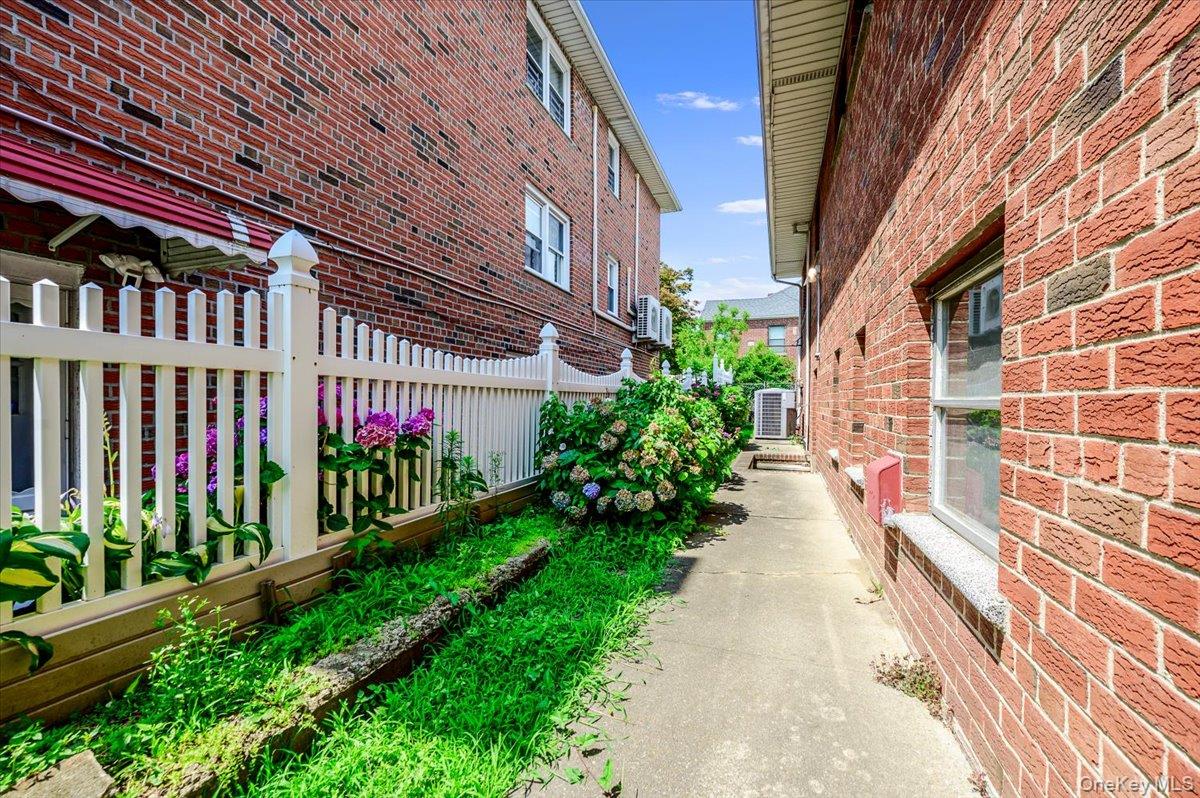
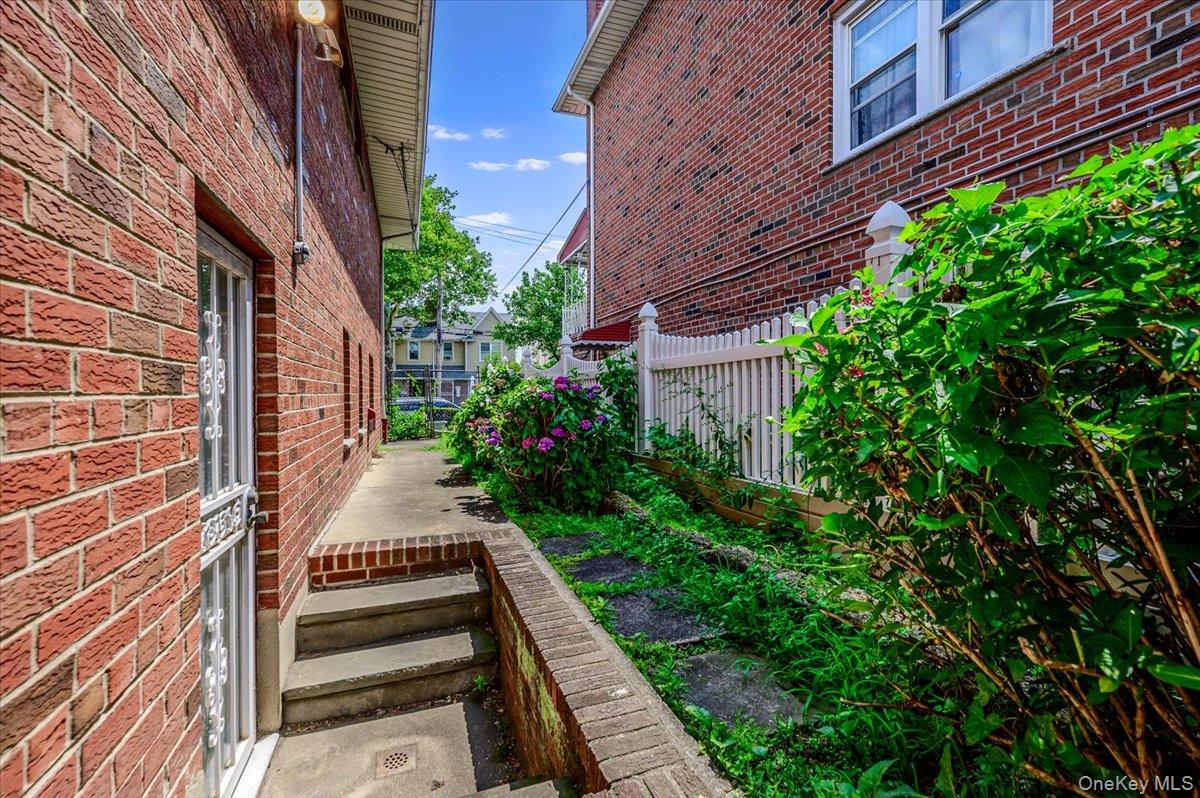
The side rental apartment features a large living room, eat-in kitchen, 1 bedroom, and full bathroom, offering excellent extended-family or income-producing potential. Complete with a one-car garage, private driveway, yard, and convenient access to major highways, retail stores, parks, schools, and public transportation.

A rare Pelham Gardens opportunity with size, location, and versatility.

4
beds

4
baths

3,200 Sq.Ft. LIVING AREA

5,000 Sq.Ft. lot

Joseph Cosentino

Joseph Cosentino

Features & Amenities

Interior

  • total bedrooms4
  • Total bathrooms4
  • full bathrooms4
  • other interior Features Eat-in Kitchen, Entrance Foyer, Primary Bathroom, Recessed Lighting, Storage, Washer/Dryer Hookup

Area & Lot

  • Status Coming Soon
  • Living Area3,200 Sq.Ft.
  • Total Area3,200 Sq.Ft.
  • Lot Area5,000 Sq.Ft.
  • MLS® ID1024627
  • TypeMulti-Family
  • YEAR BUILT1960
  • NeighborhoodBronx County
  • Architecture StylesSplit Ranch
  • Elementary SchoolPs 97
  • Middle SchoolPelham Gardens Middle School
  • High SchoolAstor Collegiate Academy
  • School DistrictBronx 11

Exterior

  • Garage Space1.0
  • water SourcePublic
  • utilitiesElectricity Connected, Natural Gas Connected
  • parkingAttached
  • HEAT TYPENatural Gas
  • AIR CONDITIONINGCentral Air
  • sewerPublic Sewer
  • SubstructureSlab

Financial

  • Sales Price$1,220,000
  • Real Estate Tax $7,000/yr

Mortgage Calculator

Estimate your monthly mortgage payment, including the principal and interest, property taxes, and HOA. Adjust the values to generate a more accurate rate.

All estimates are provided for informational purposes only. Actual amounts may vary.
$0,000 Your Payment 20 15 65
$0,000 Your Payment

Bronx County

Explore

Work With Us

We are dedicated to helping you find your dream home and assisting with any selling needs you may have. Contact us today to start your home searching journey!

Follow Me on Instagram