Leave a Message

Thank you for your message. We will be in touch with you shortly.

1321 Balcom Avenue Unit: 1
SEE ALL PHOTOS
1321 Balcom Avenue Unit: 1
Courtesy of Morris Park Realty Group, Joseph Cosentino Listing Contact: 718-881-1923 
For Sale

1321 Balcom Avenue Unit: 1

1321 Balcom Avenue Unit: 1, Bronx, NY 10461

$1,199,000
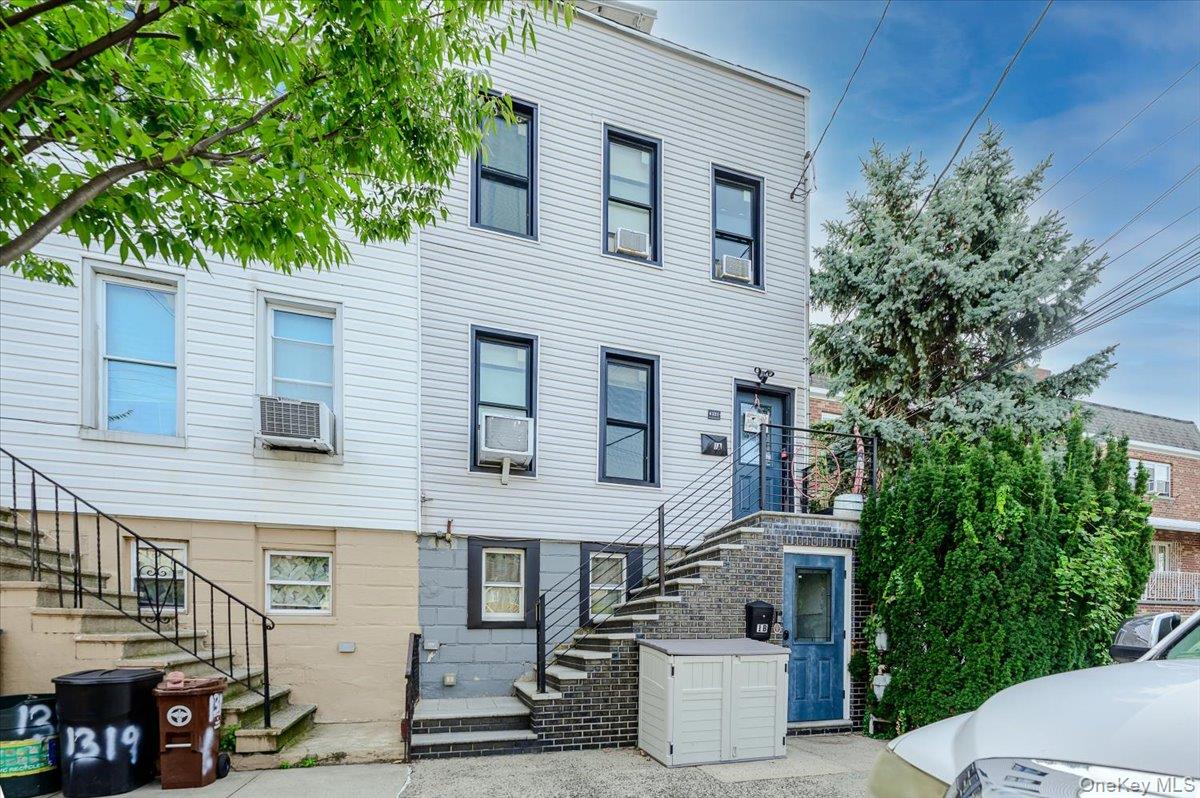
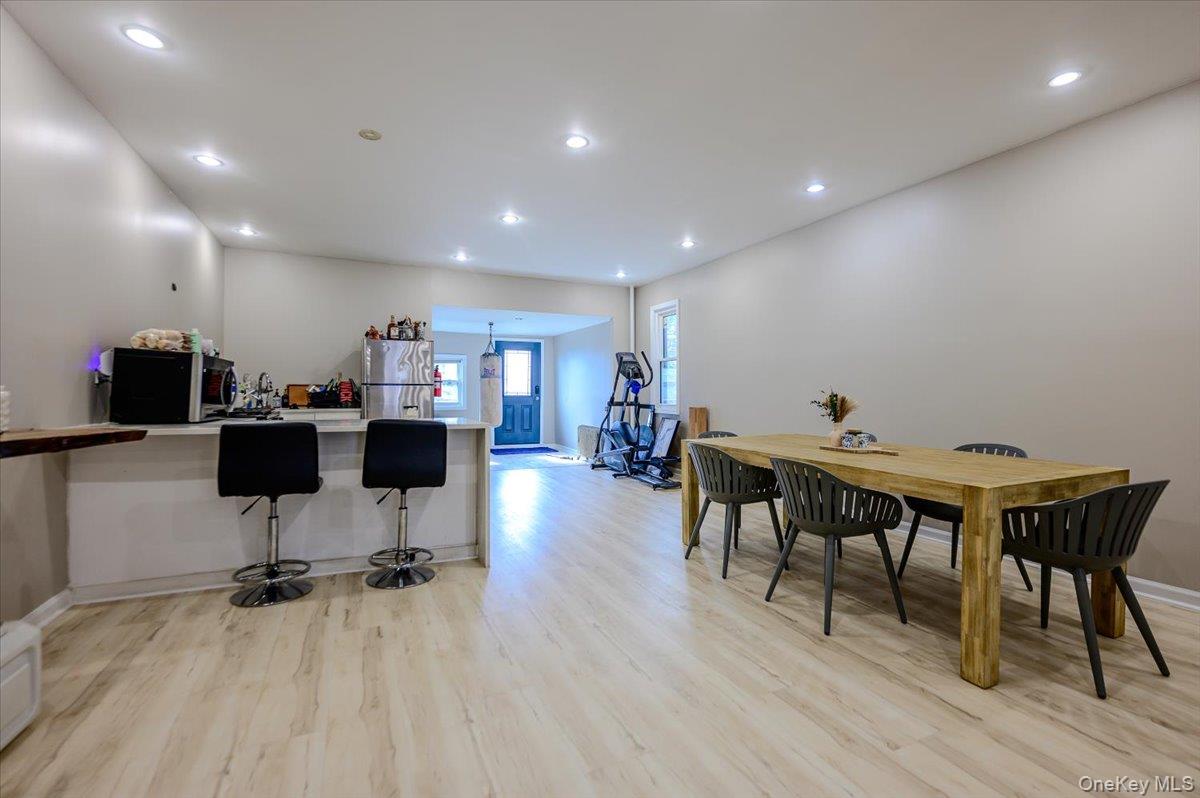
Welcome home to 1321 Balcom Avenue, located in the desirable Pelham Bay section of the Bronx. This fully renovated multifamily townhouse offers modern finishes, strong curb appeal, and flexible living space throughout.

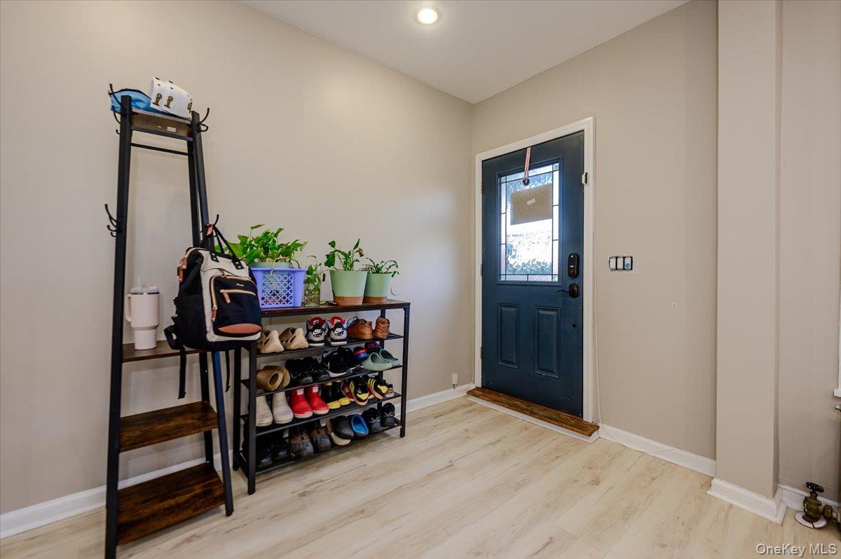
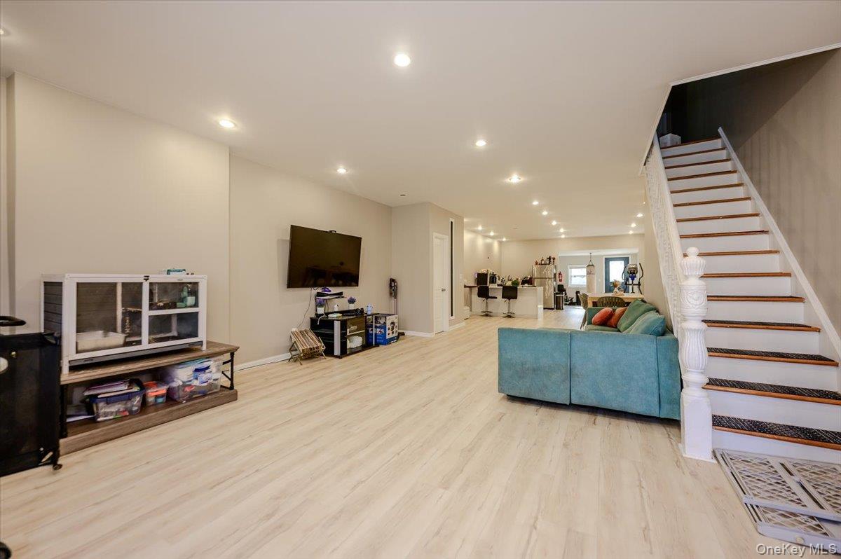
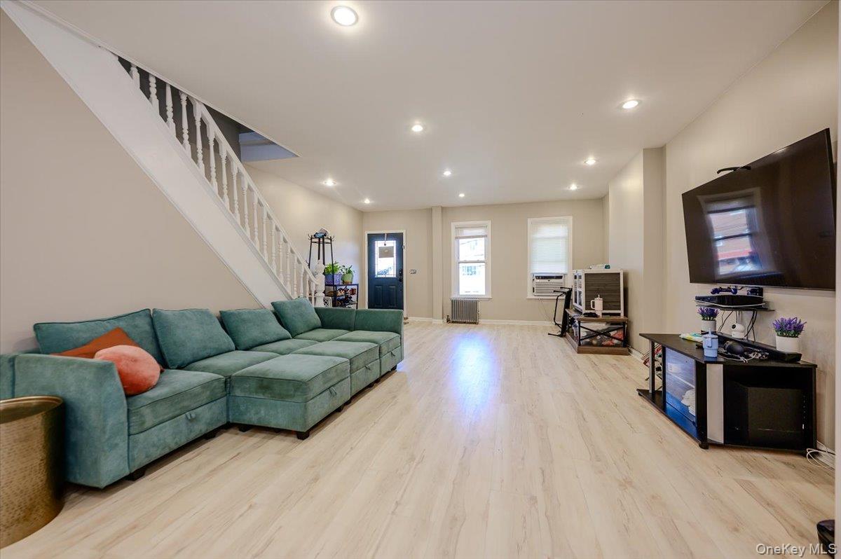
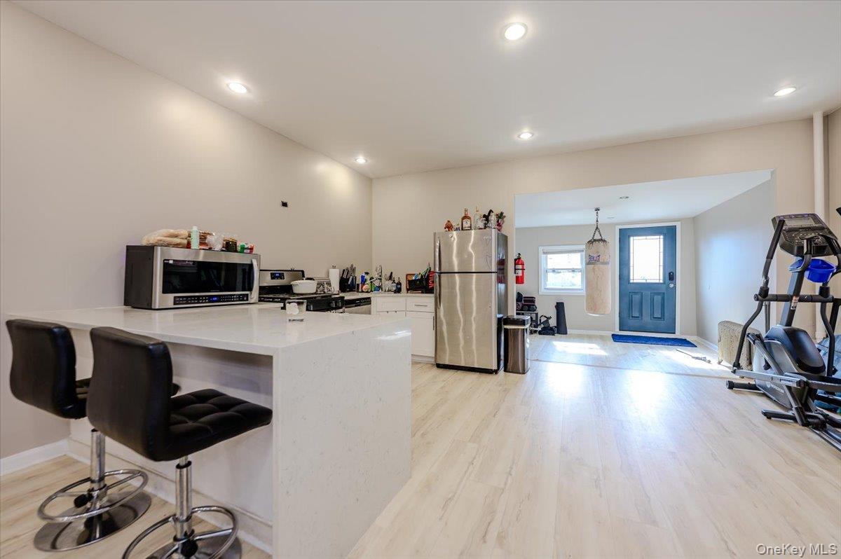
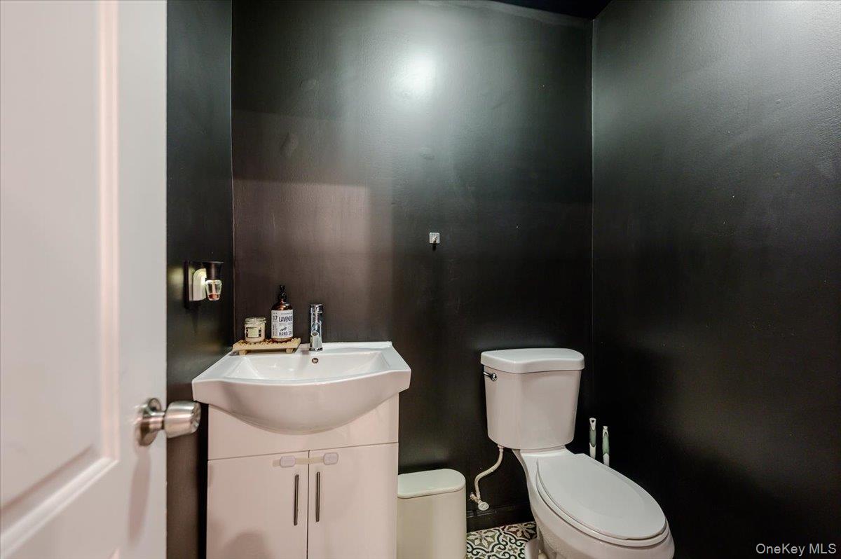
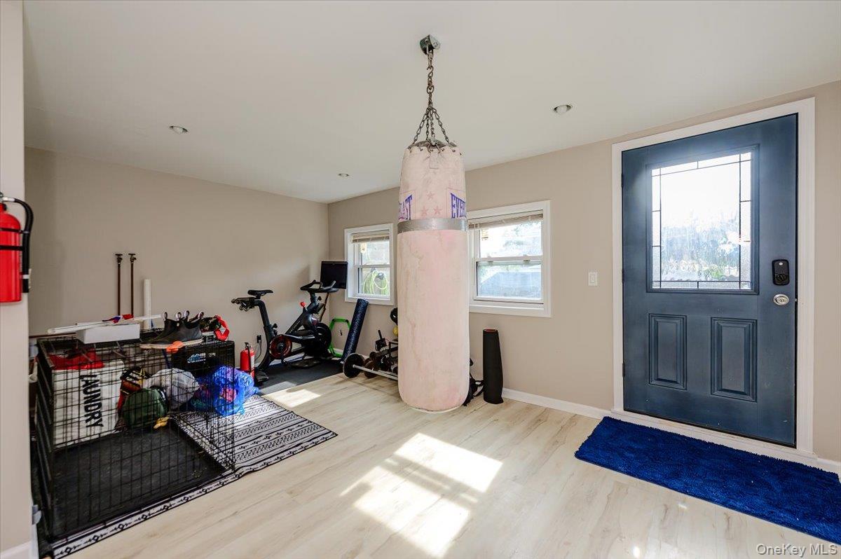
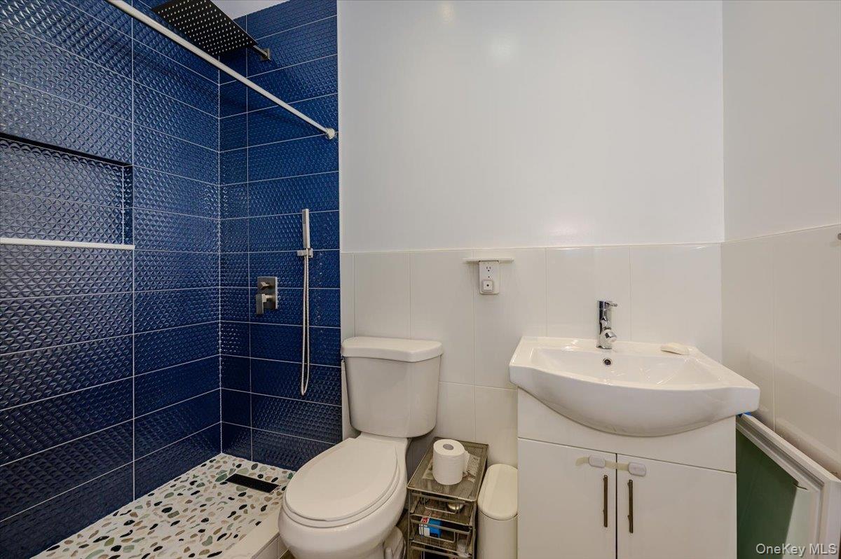
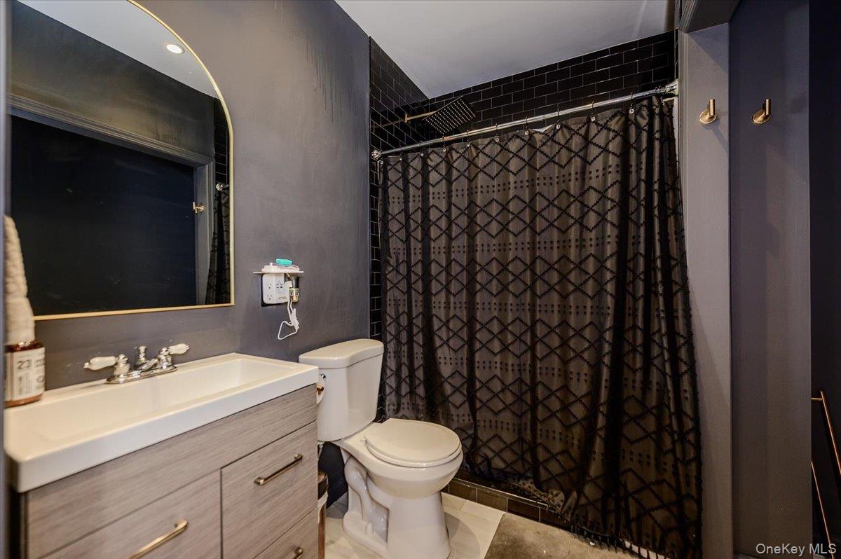
The exterior features new front steps, custom iron railings, new windows, a new flat roof, and new solar panels. Inside, the main residence opens through a foyer into a bright open floor plan with new vinyl floors, recessed lighting, custom doors, and beautifully updated bathrooms with custom tile, stone floors, rain showers, and handheld massage shower fixtures.
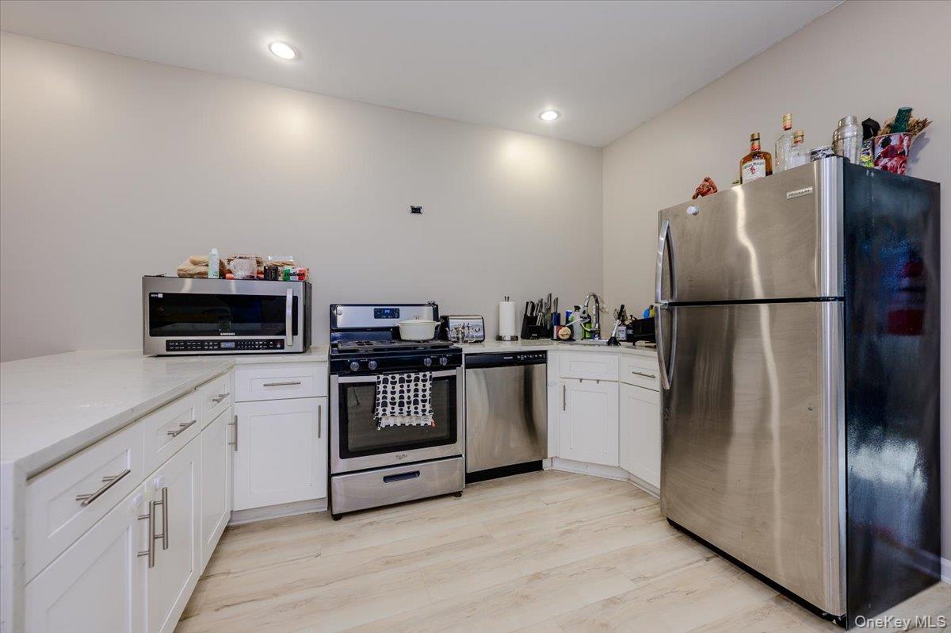
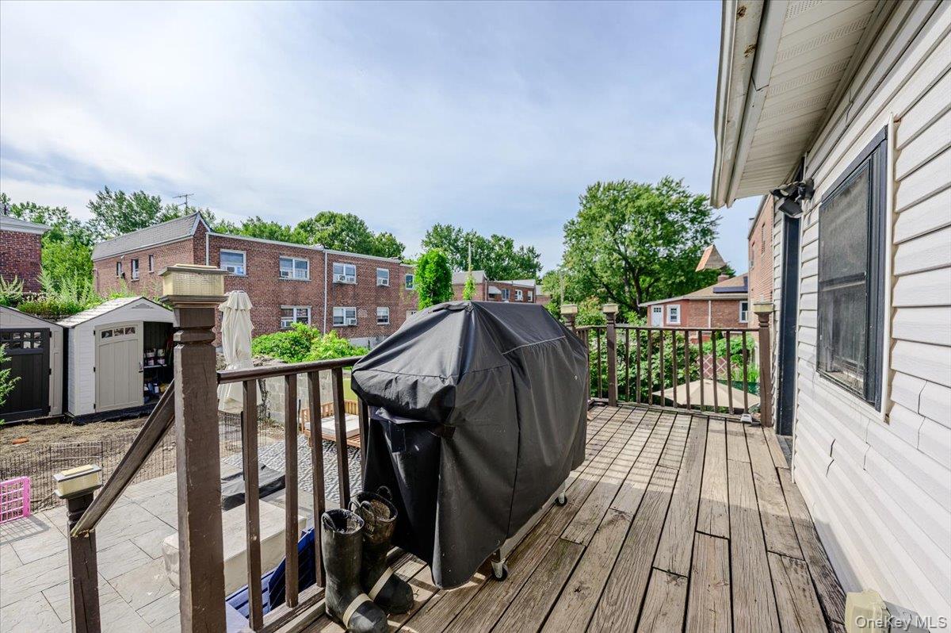
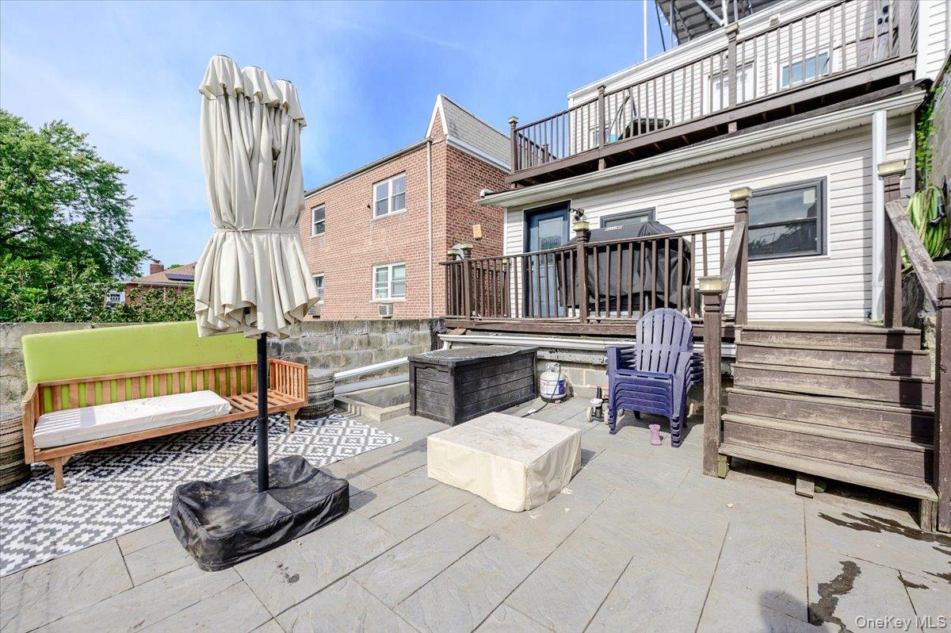
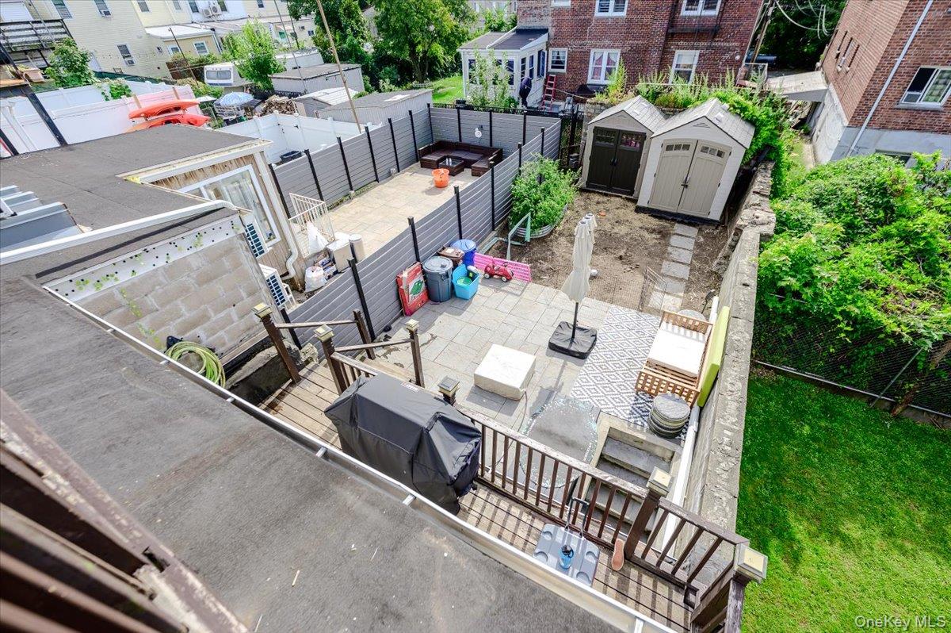
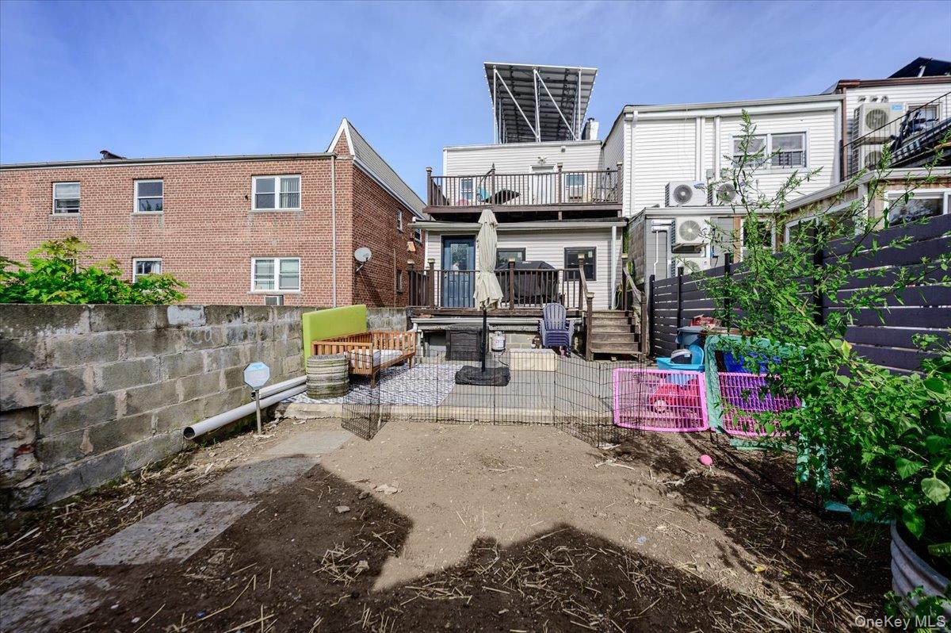
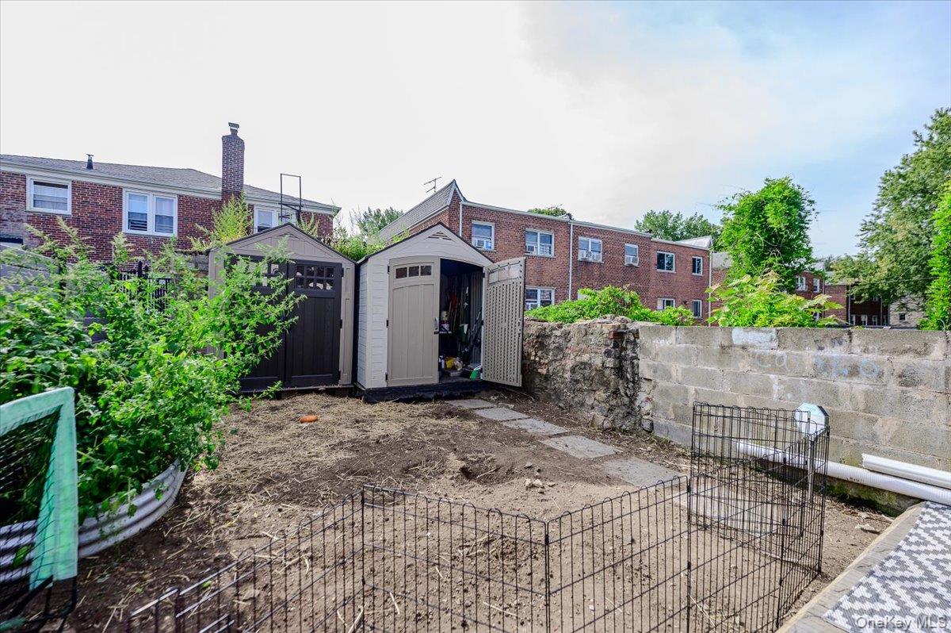
The new eat-in kitchen is designed with stainless steel appliances, white oak cabinetry, quartz countertops, and a waterfall-style design. The family room and den offer walkout access to the rear deck, backyard, slate patio, and storage sheds, creating a great indoor-outdoor setup for entertaining or everyday living.

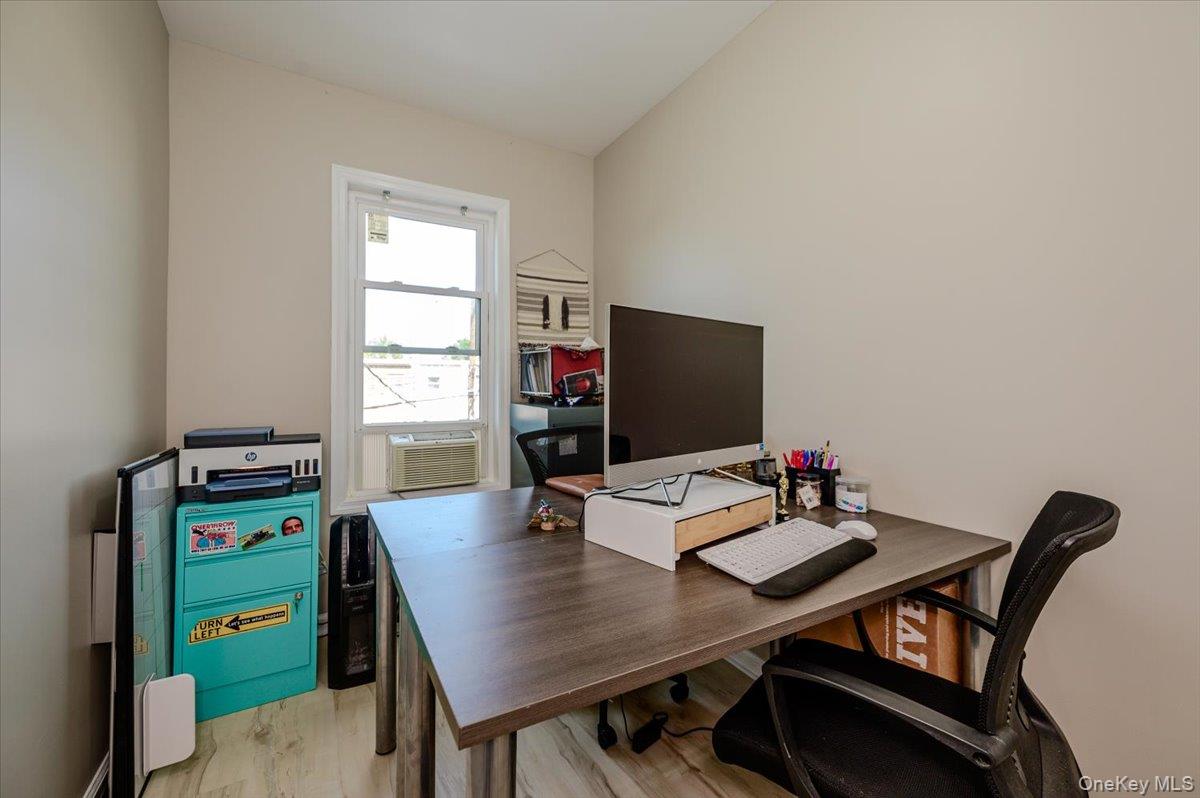
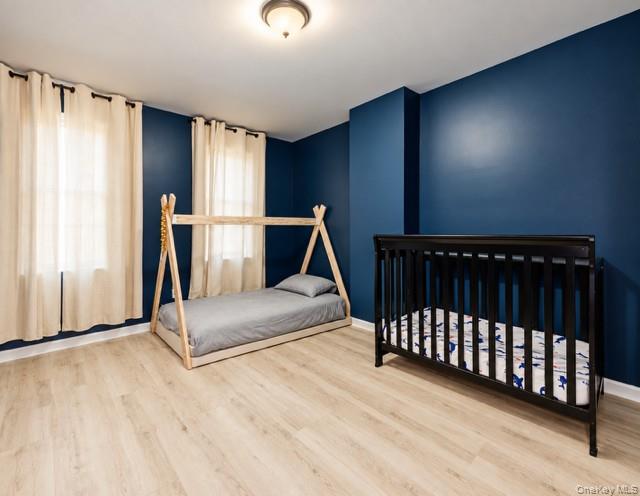
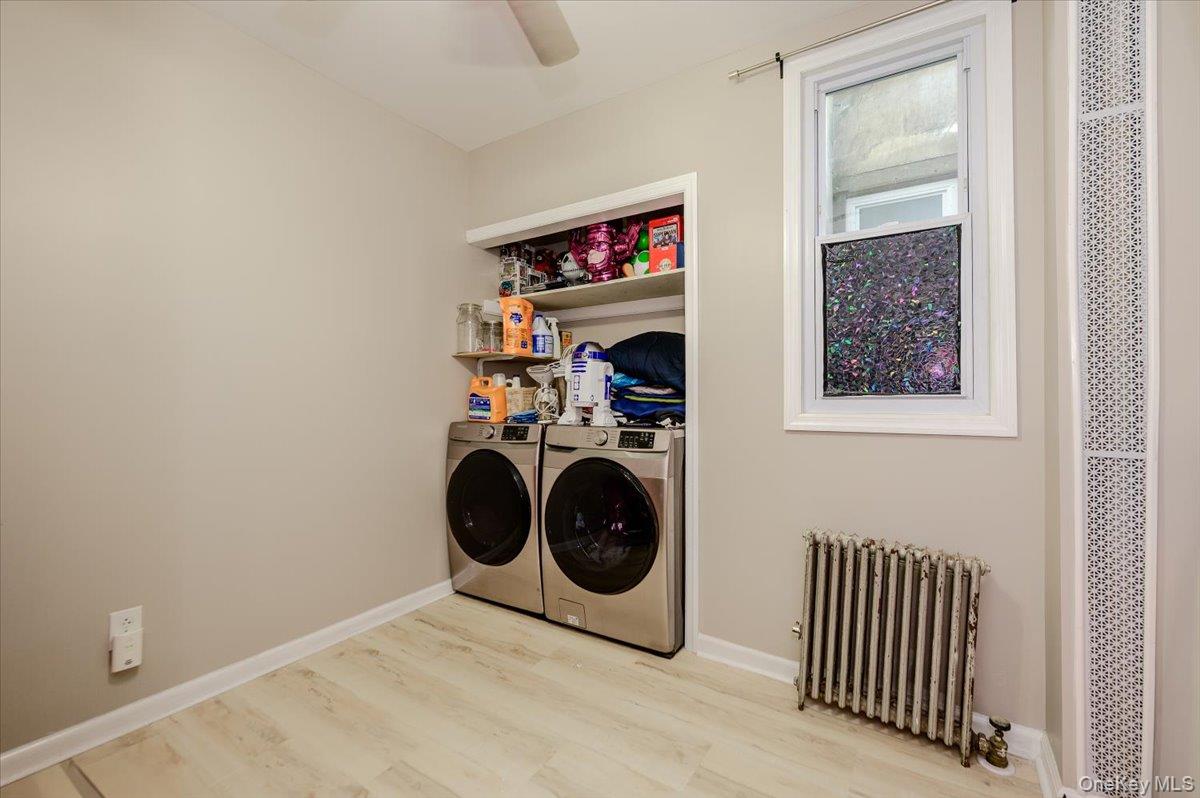
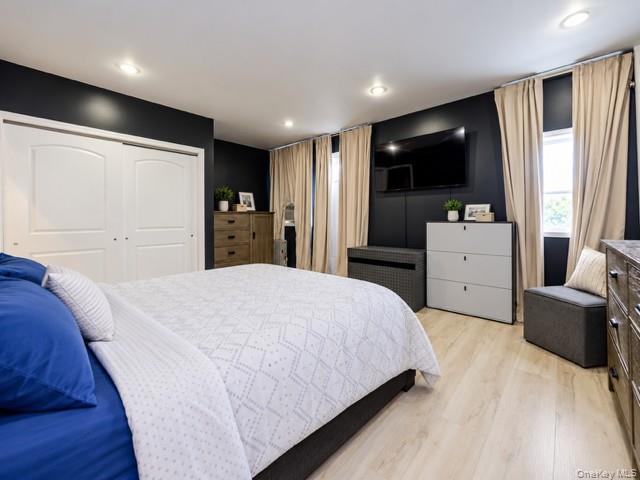
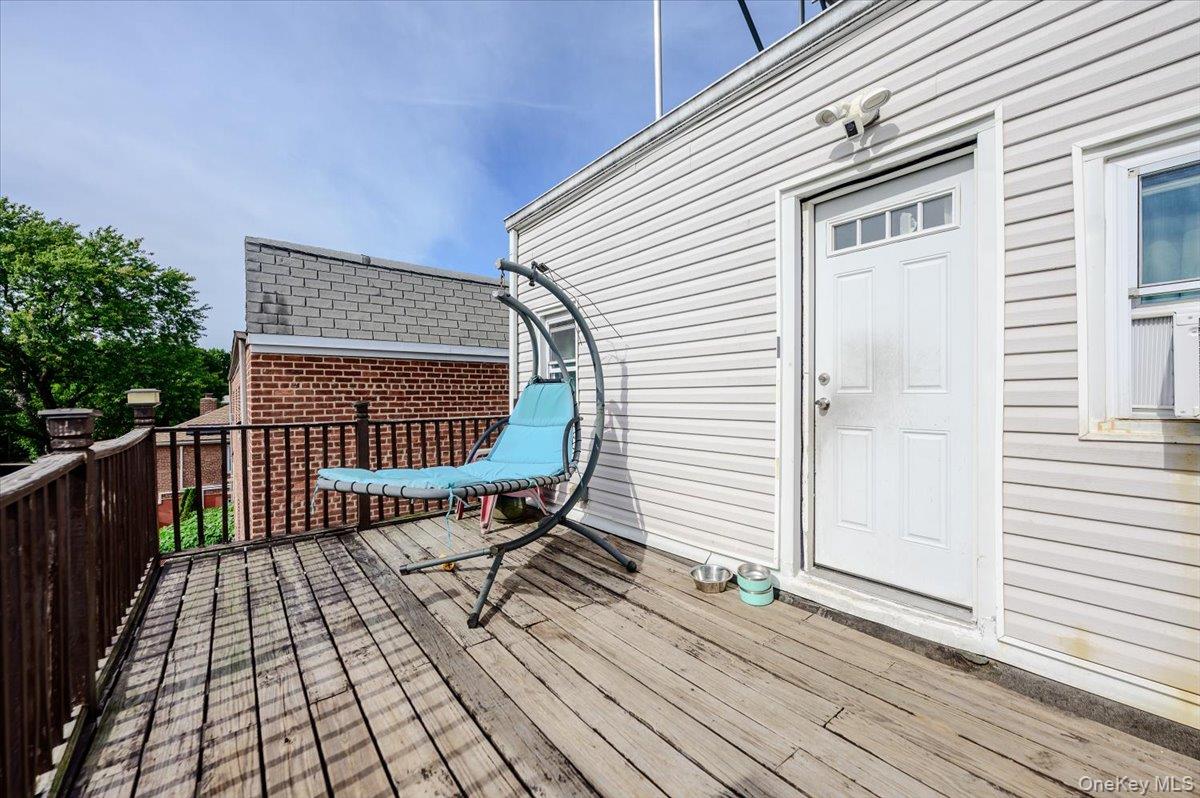
The second level features a large primary en-suite with a custom tiled bathroom, rain shower, handheld massage fixture, stone tile floor, and walkout access to a private second-floor balcony. This level also includes two guest bedrooms, a home office, laundry room, renovated hall bathroom, and new skylights that bring in plenty of natural sunlight.
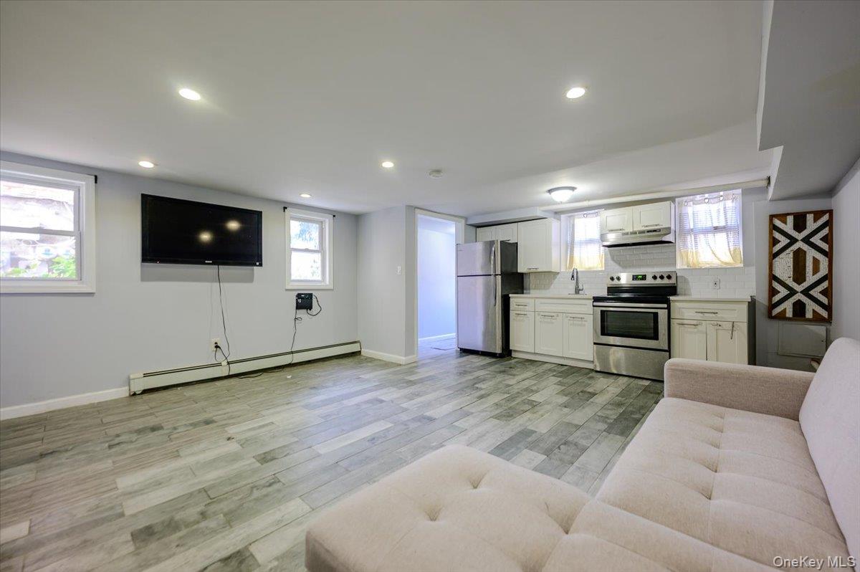
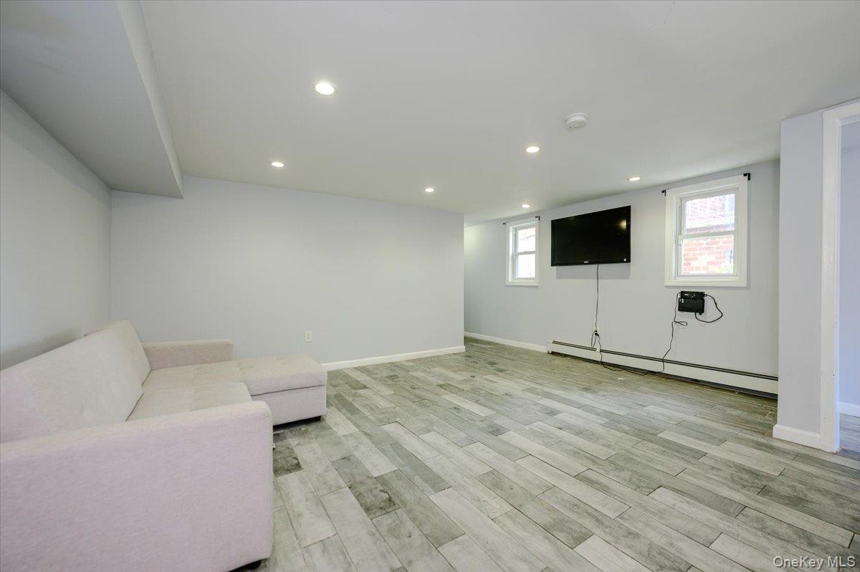
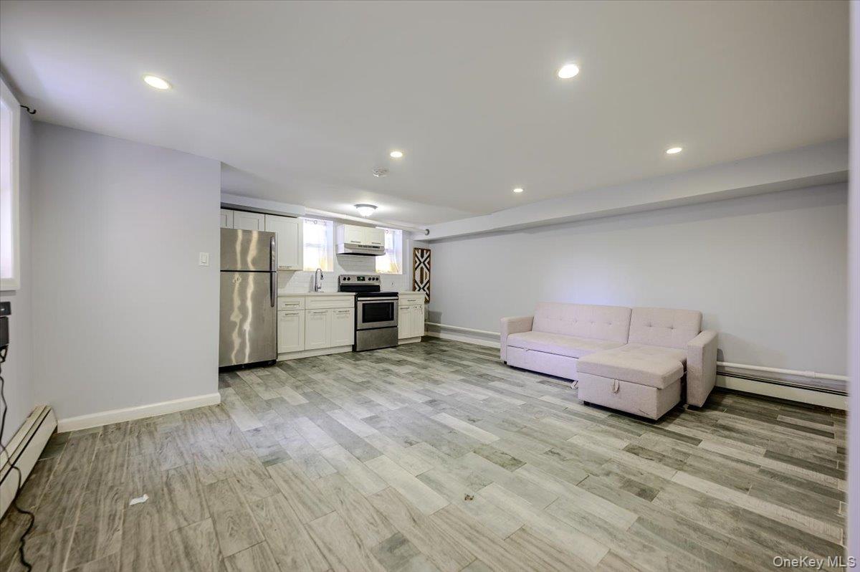
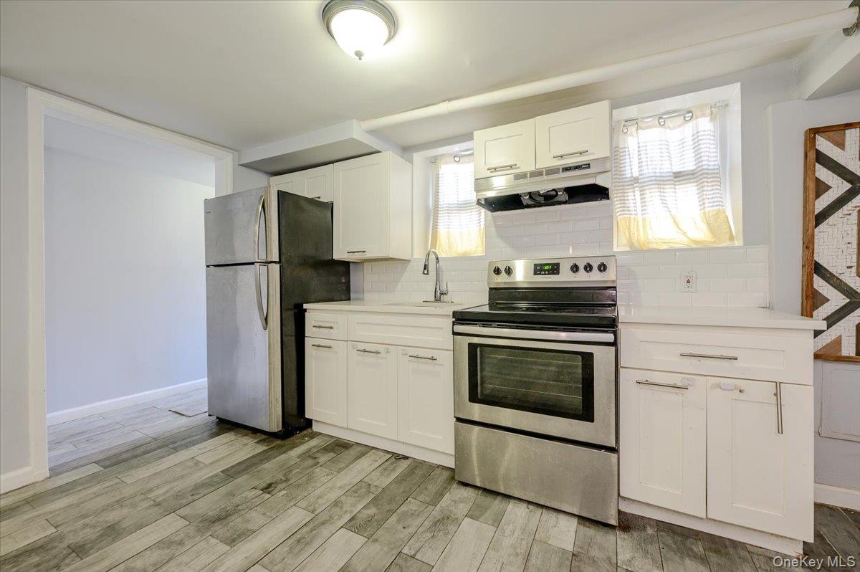
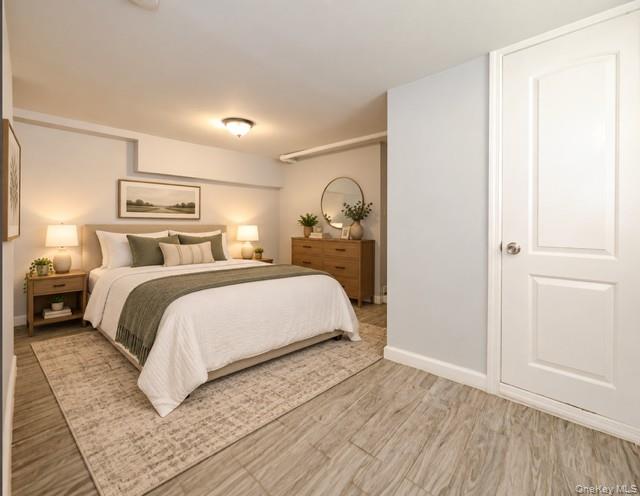
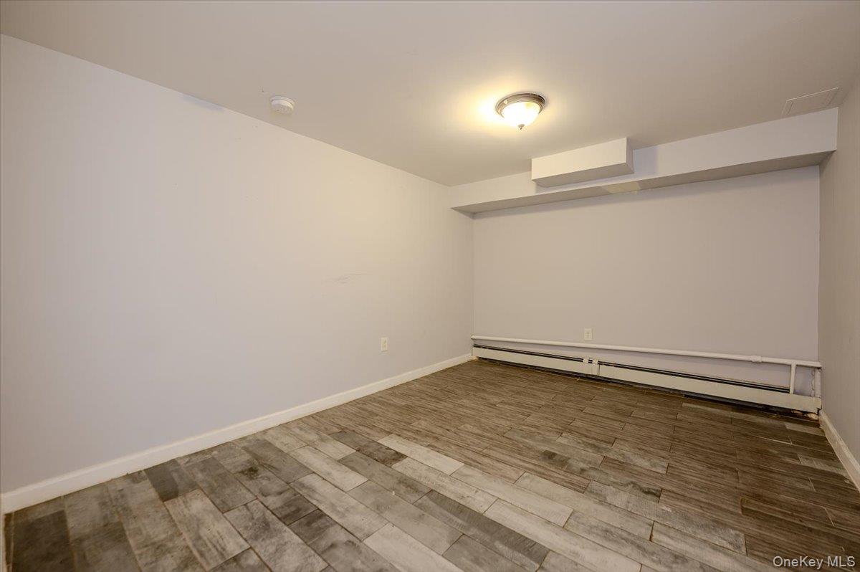
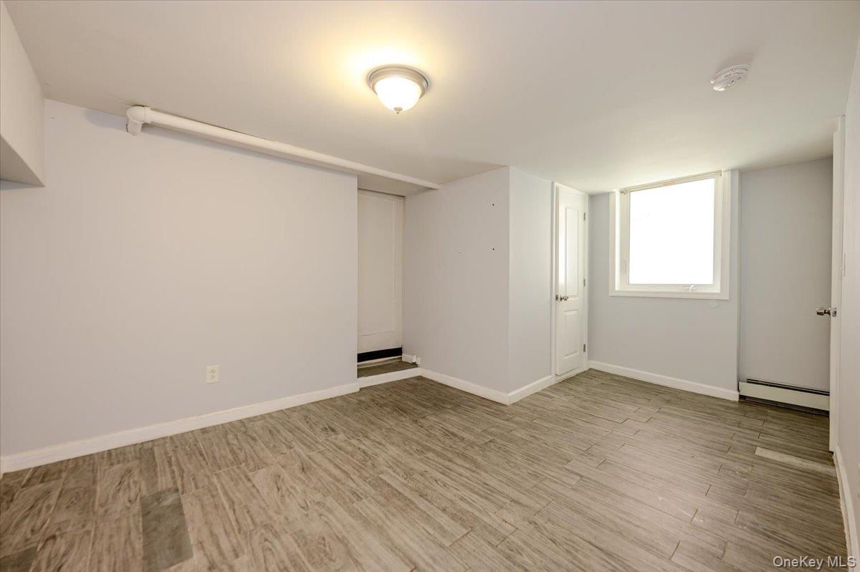
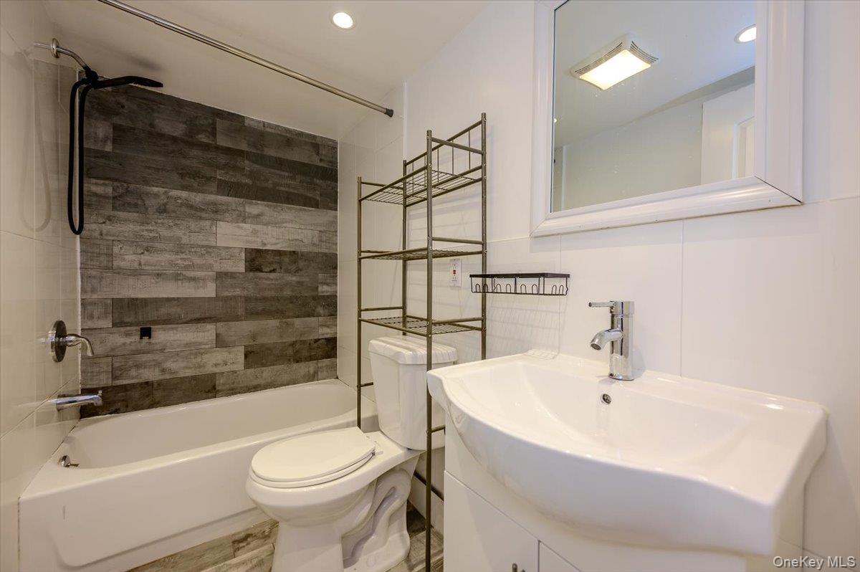
The first-floor rental apartment has also been fully updated and offers new floors, two bedrooms, an updated full bathroom, an updated kitchen with stainless steel appliances, plus front and rear access.

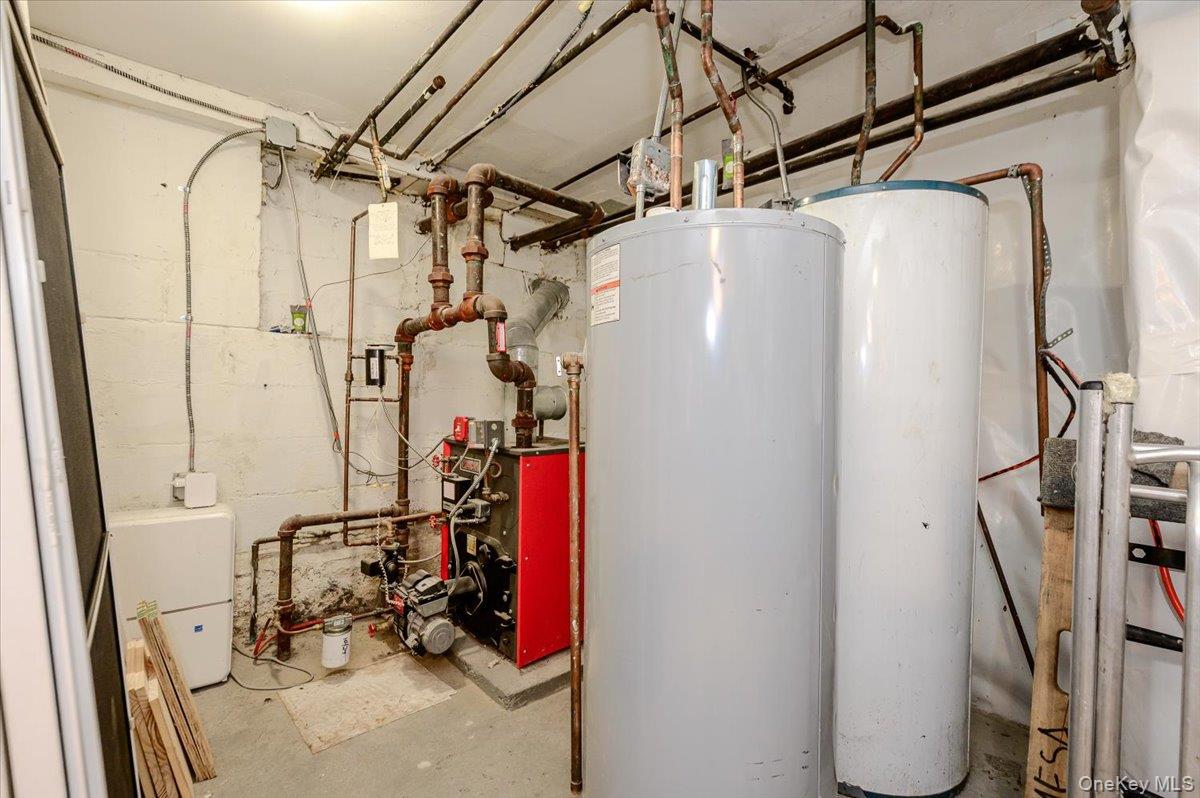
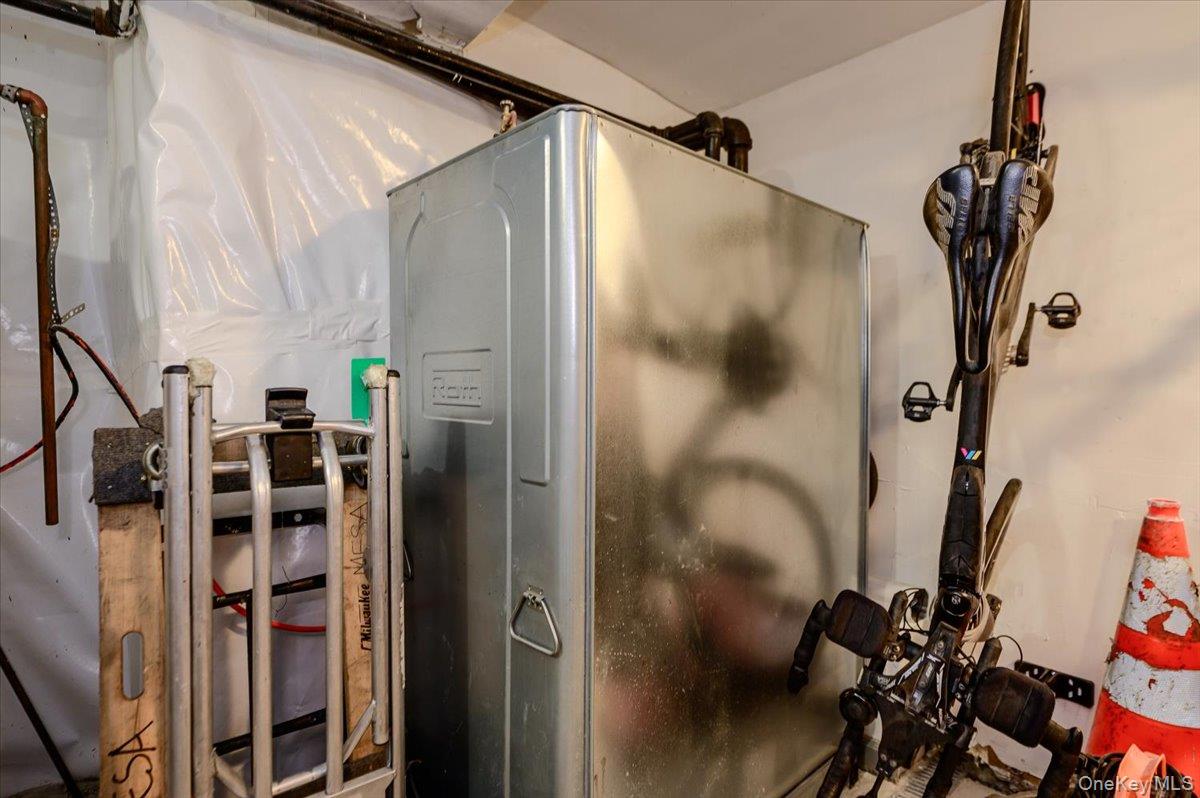
Additional major upgrades include a new oil boiler, new Roth stainless steel above-ground oil tank, new radiators supplying steam heat throughout, two sump pumps, additional storage, and a new side entryway. Conveniently located close to major highways, public transportation, shopping, dining, and neighborhood conveniences. A beautifully updated Pelham Bay multifamily home and a must-see opportunity.

6
beds

4
baths

2,808 Sq.Ft. LIVING AREA

2,026 Sq.Ft. lot

Joseph Cosentino

Joseph Cosentino

Features & Amenities

Interior

  • total bedrooms6
  • Total bathrooms4
  • full bathrooms4
  • Flooring Hardwood, Vinyl
  • other interior Features Eat-in Kitchen, ENERGY STAR Qualified Door(s), High Ceilings, Kitchen Island, Open Floorplan, Original Details, Primary Bathroom, Quartz/Quartzite Counters, Recessed Lighting, Storage, Walk Through Kitchen, Washer/Dryer Hookup

Area & Lot

  • Status For Sale
  • Living Area2,808 Sq.Ft.
  • Total Area2,808 Sq.Ft.
  • Lot Area2,026 Sq.Ft.
  • MLS® ID1048760
  • TypeMulti-Family
  • YEAR BUILT1920
  • NeighborhoodBronx County
  • Elementary SchoolPs 71 Rose E Scala
  • Middle SchoolMs 301 Paul L Dunbar
  • High SchoolHerbert H Lehman High School
  • School DistrictBronx 8

Exterior

  • water SourcePublic
  • utilitiesElectricity Connected, Natural Gas Connected
  • parkingNone
  • HEAT TYPEOil, Steam
  • AIR CONDITIONINGWall/Window Unit(s)
  • sewerPublic Sewer
  • Green featuresSolar

Financial

  • Sales Price$1,199,000
  • Real Estate Tax $4,073/yr
View Virtual Tour
image

Schedule a Showing

We would love to show you our beautiful property. Please select your preferred date and time below. An agent will be in touch shortly to confirm your appointment.

Schedule a Showing

We would love to show you our beautiful property. Please select your preferred date and time below. An agent will be in touch shortly to confirm your appointment.

Thank you for your interest in 1321 Balcom Avenue Unit: 1, Bronx, NY 10461. We are reviewing your request and will be in touch shortly!

Mortgage Calculator

Estimate your monthly mortgage payment, including the principal and interest, property taxes, and HOA. Adjust the values to generate a more accurate rate.

All estimates are provided for informational purposes only. Actual amounts may vary.
$0,000 Your Payment 20 15 65
$0,000 Your Payment

Bronx County

Explore

Work With Us

We are dedicated to helping you find your dream home and assisting with any selling needs you may have. Contact us today to start your home searching journey!

Follow Me on Instagram