646 S 3rd Avenue
Courtesy of Westchester Realty Consultants, Joseph Cosentino Listing Contact: 914-630-5522 
Sold

646 S 3rd Avenue

646 S 3rd Avenue, Mount Vernon, NY 10550

$630,000
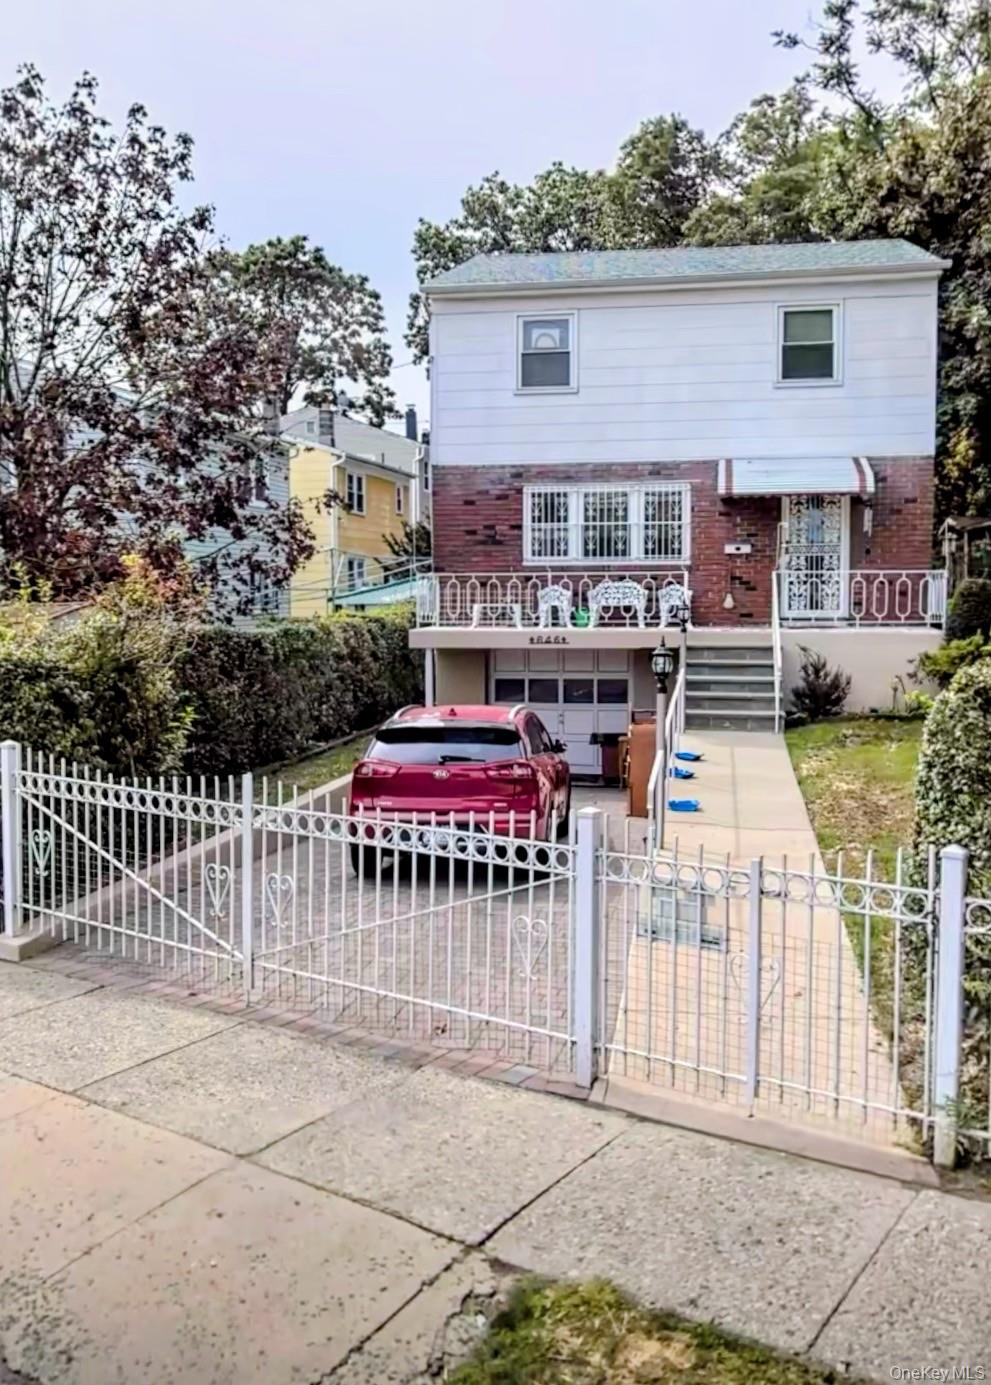
Welcome to this beautifully updated and fully detached Colonial duplex located in the desirable
Parkside section of Mount Vernon in Westchester County. This well-maintained 3-bedroom,
1.5-bath home offers the perfect blend of classic charm and modern functionality.
The first level features a spacious living room filled with natural light, a large formal dining room,
and a separate modern kitchen equipped with updated appliances. The kitchen is highlighted by
a custom-made movable dining table/island with built-in storage underneath, creating a versatile
space for both everyday living and entertaining. A convenient powder room is located just off the
entry foyer.
The second level offers a generously sized primary bedroom along with two additional well-
proportioned bedrooms, all with closets. A fully custom marble bathroom completes the upper
level.
The walk-in finished basement provides additional living space with a cozy family room, plus
access to the garage and utility room, along with a convenient exit to the driveway.
This home enjoys excellent exposure with an abundance of natural light throughout. Features
include a one-car garage, private driveway parking for two additional vehicles, and both side
and backyard space.
Ideally situated just minutes from the Bronx and major shopping destinations including BJ's
Wholesale Club, Target, TJ Maxx and Best Buy to name a few, this home offers both comfort
and convenience in a prime location.
A wonderful opportunity to own a move-in-ready home close to everything.

3
beds

3
baths

1,375 Sq.Ft. LIVING AREA

4,356 Sq.Ft. lot

Joseph Cosentino

Joseph Cosentino

Features & Amenities

Interior

  • total bedrooms3
  • Total bathrooms3
  • full bathrooms2
  • half bathroom1
  • Laundry room In Basement, In Garage
  • Flooring Hardwood
  • APPLIANCES Dryer, Gas Range, Microwave, Refrigerator, Washer, Gas Water Heater
  • other interior Features Eat-in Kitchen, Entrance Foyer, Formal Dining, His and Hers Closets, Kitchen Island, Recessed Lighting, Stone Counters, Storage, Washer/Dryer Hookup, Wet Bar

Area & Lot

  • Status Sold
  • Date Sold June 25, 2026
  • Living Area1,375 Sq.Ft.
  • Lot Area4,356 Sq.Ft.
  • MLS® ID976113
  • TypeResidential
  • YEAR BUILT1960
  • NeighborhoodWestchester County
  • Architecture StylesColonial
  • Elementary SchoolRebecca Turner Elementary School
  • Middle SchoolBenjamin Turner Middle School
  • High SchoolMt Vernon High School
  • School DistrictMount Vernon

Exterior

  • Garage Space1.0
  • water SourcePublic
  • utilitiesElectricity Connected
  • parkingDriveway
  • HEAT TYPEBaseboard, Hot Water
  • AIR CONDITIONINGWall/Window Unit(s)
  • sewerPublic Sewer
  • SubstructureSlab

Financial

  • Sales Price$630,000
  • Real Estate Tax $11,030/yr

Westchester County

Explore

Work With Us

We are dedicated to helping you find your dream home and assisting with any selling needs you may have. Contact us today to start your home searching journey!

Follow Me on Instagram