Property photo 1
Property photo 2
Property photo 3
Property photo 4
Property photo 5
5 Beds
4 Baths
3,012 sqft

$1,739,000

1218 Centre Street, Hewlett NY, 11557

Price per sqft$577.36
Built in2005
Property size3,012 sqft
Property typeResidential
Courtesy of Howard Hanna Coach, Malka Asch Listing Contact: 516-374-0100

Overview

Active

Listed Jun 27, 2026

Updated 4 weeks ago

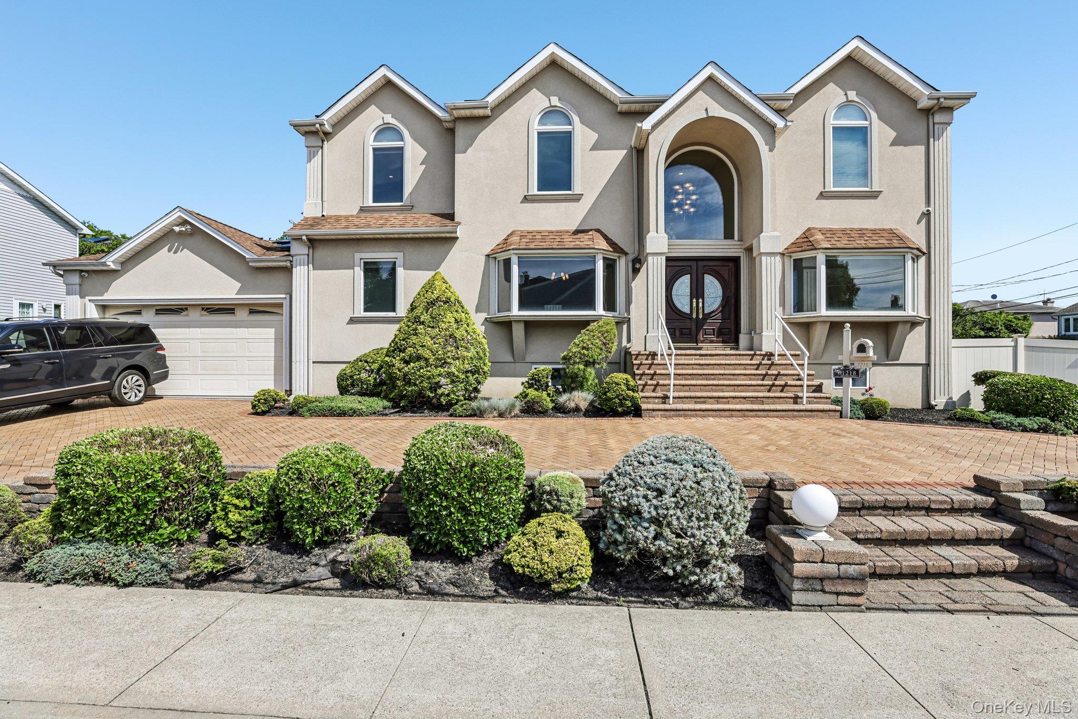
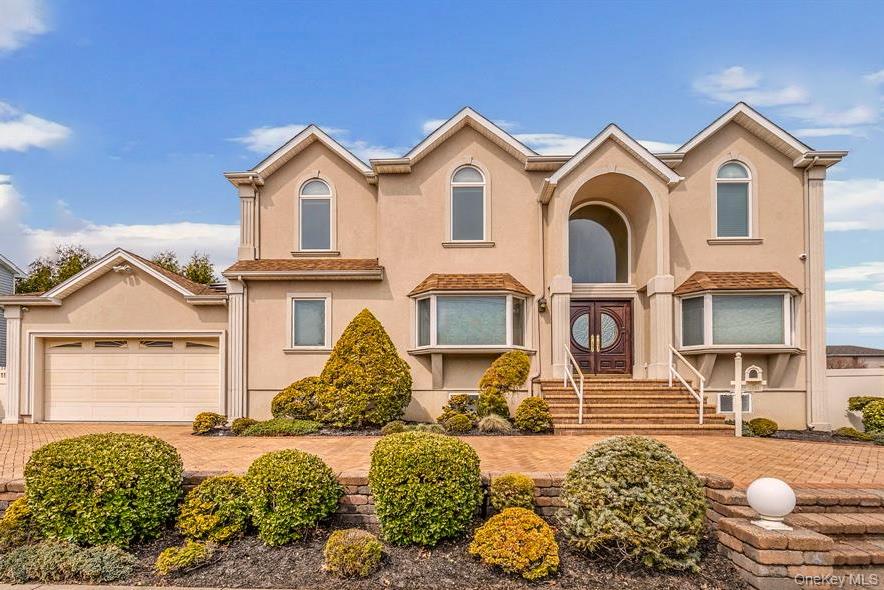
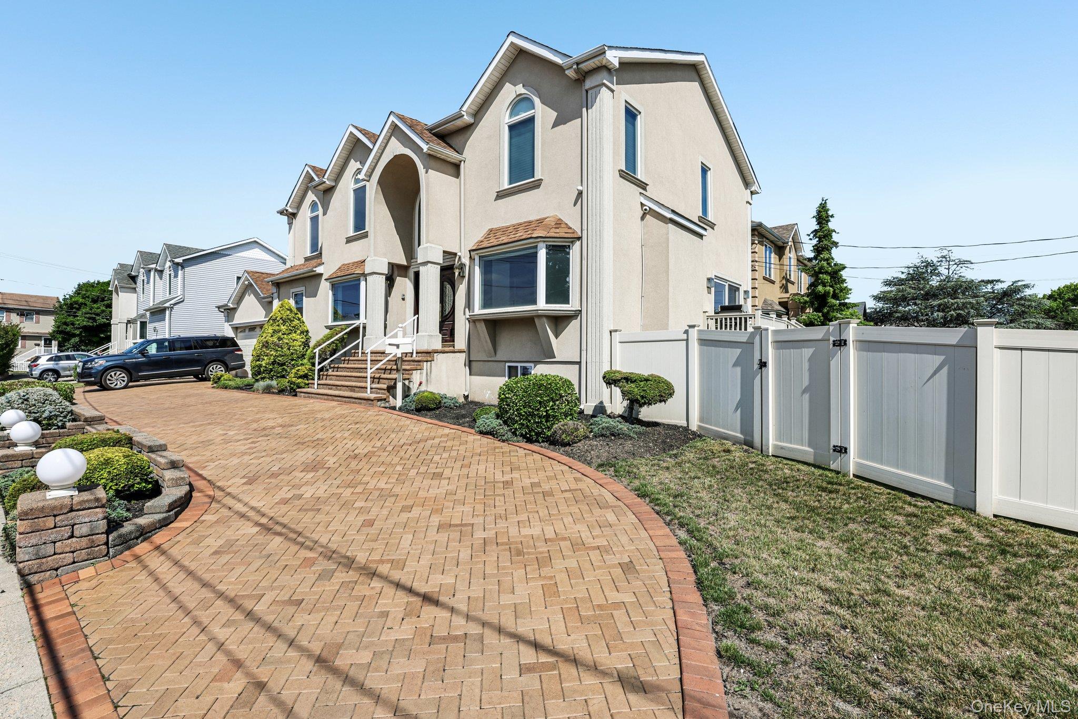
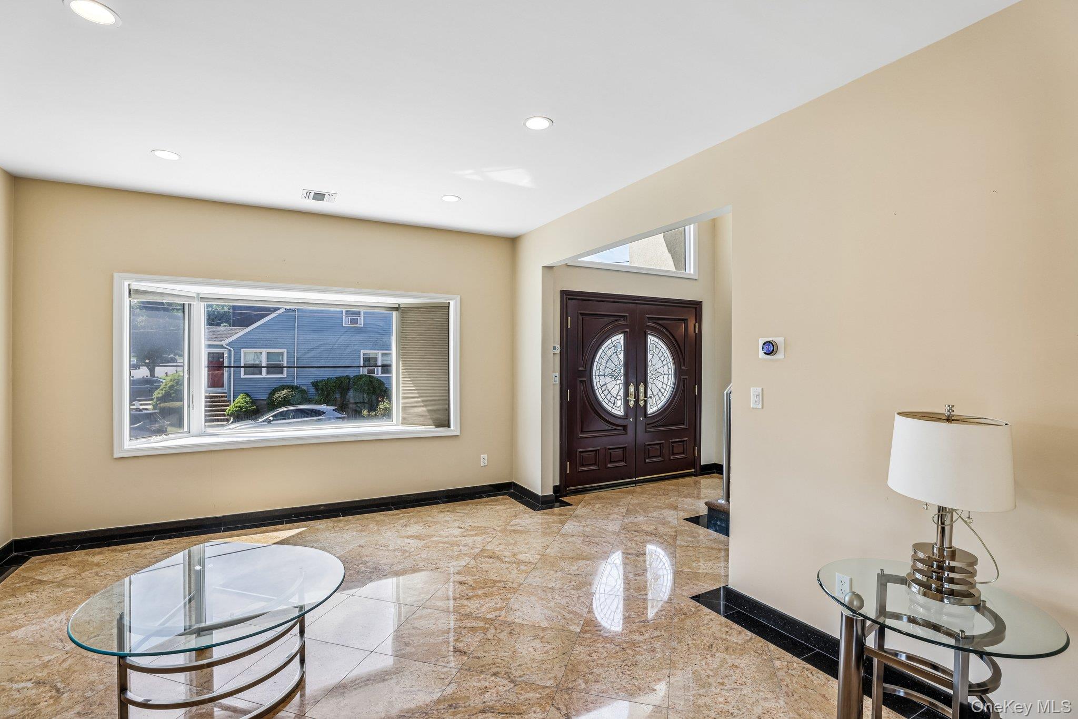
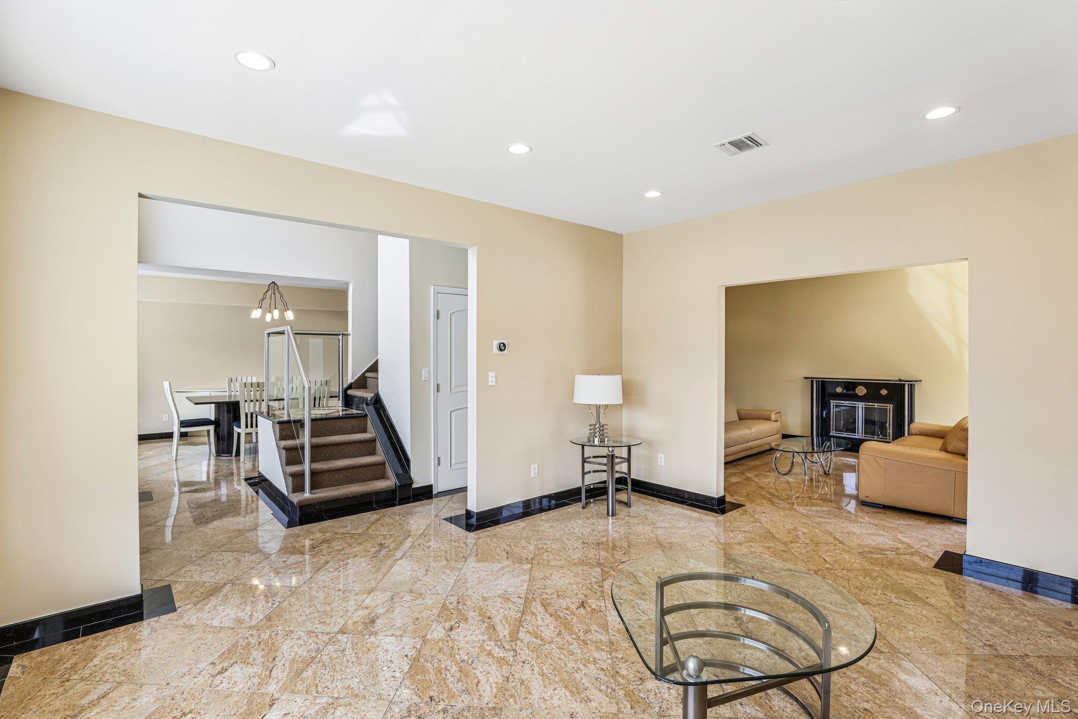
Custom-Built Luxury in the Heart of Hewlett This custom-built residence in the desirable Hewlett-Woodmere School District combines thoughtful design with quality craftsmanship. Beautifully maintained and situated on a corner lot, the home offers striking curb appeal with a stucco exterior, an oversized driveway, and a grand double-door entry. Inside, high ceilings and radiant heat beneath every tiled floor create a comfortable and inviting atmosphere. The home features elegant living and dining rooms, along with a spacious great room centered around a fireplace. The chef's kitchen is well-appointed with Viking appliances, custom cabinetry, a center island with prep sink, a pot filler, wine cooler, and a sunlit breakfast area. The second level offers four bedrooms, including a spacious primary suite with vaulted ceilings, a walk-in closet, a steam shower, and a Jacuzzi tub. A private junior suite provides additional comfort for family or guests, while a main-level office offers flexibility as a possible fifth bedroom. The full basement expands the living space with radiant heat throughout, a wet bar, wine refrigerator, built-in sound system, recreation area, and a dedicated movie room. Outside, the private fenced yard features a Trex deck, providing a comfortable space for outdoor enjoyment. Solar panels add to the home's efficiency. Conveniently located near houses of worship, the LIRR, shopping, and dining, this exceptional home offers spacious living, quality finishes, and everyday convenience in the heart of Hewlett.

$11,570/mo

Est. mortgage payment based on a $1,739,000 home price.

All estimates are provided by Luxury Presence for informational purposes only. Actual amounts may vary.

Additional information

MLS® ID
1010230

Interior Features

Bedrooms
5
Bathrooms
4
Fireplace
Yes
Cooling
Yes
Heating
Yes
Basement
Yes

Exterior Features

Lot Size
0.14 Acres

Other Property Details

Taxes
$26,755
Tax Frequency
Annually
Garage
Yes
55+/Senior Community
No

Listings courtesy of OneKey MLS as distributed by MLS GRID

All information deemed reliable but not guaranteed and should be independently verified. All properties are subject to prior sale, change or withdrawal. Neither listing broker(s) nor Westchester Realty Consultants shall be responsible for any typographical errors, misinformation, misprints and shall be held totally harmless. Properties displayed may be listed or sold by various participants in the MLS.

Based on information submitted to the MLS GRID as of 4:06 AM UTC on 9/7/2026. All data is obtained from various sources and may not have been verified by broker or MLS GRID. Supplied Open House Information is subject to change without notice. All information should be independently reviewed and verified for accuracy. Properties may or may not be listed by the office/agent presenting the information.

©2026
OneKey MLS. All rights reserved.

DMCA Notice


Powered by Luxury Presence