Property photo 1
Property photo 2
Property photo 3
Property photo 4
Property photo 5
2 Beds
1 Bath
925 sqft

$299,000

34-10 94th Street Unit: 3D, Jackson Heights NY, 11372

Price per sqft$323.24
Built in1954
Property size925 sqft
Property typeCo-op

Policies

Pets Allowed
Yes
Courtesy of Compass Greater NY LLC, William D. Kokoris Listing Contact: 646-207-6734

Overview

Active

Listed Jun 16, 2026

Updated 3 weeks ago

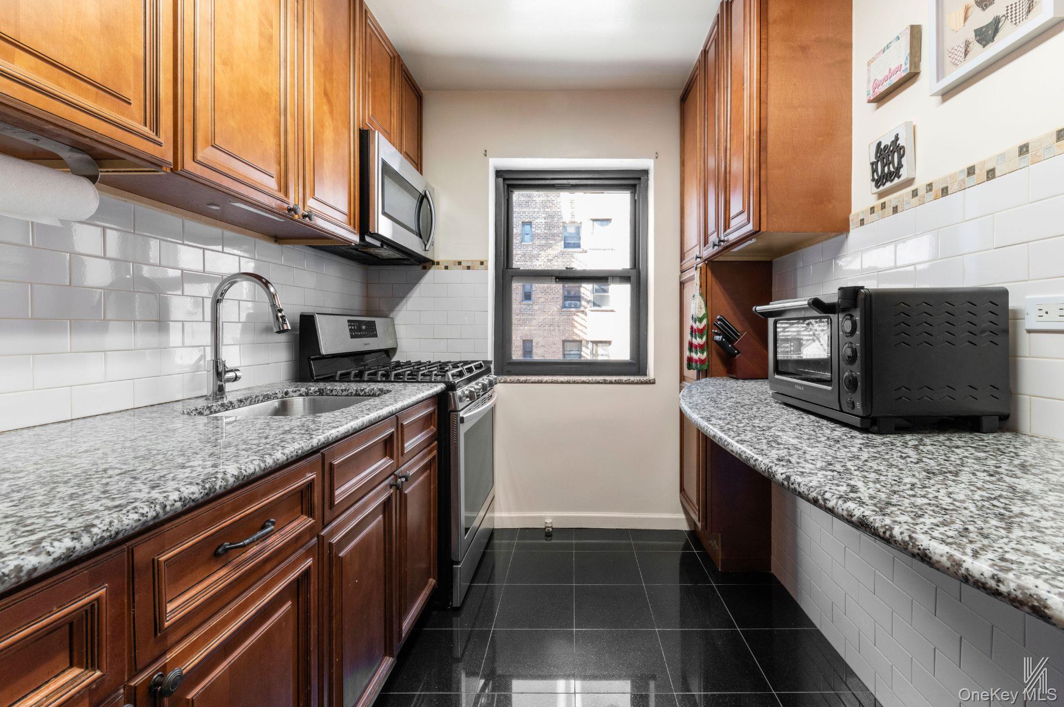
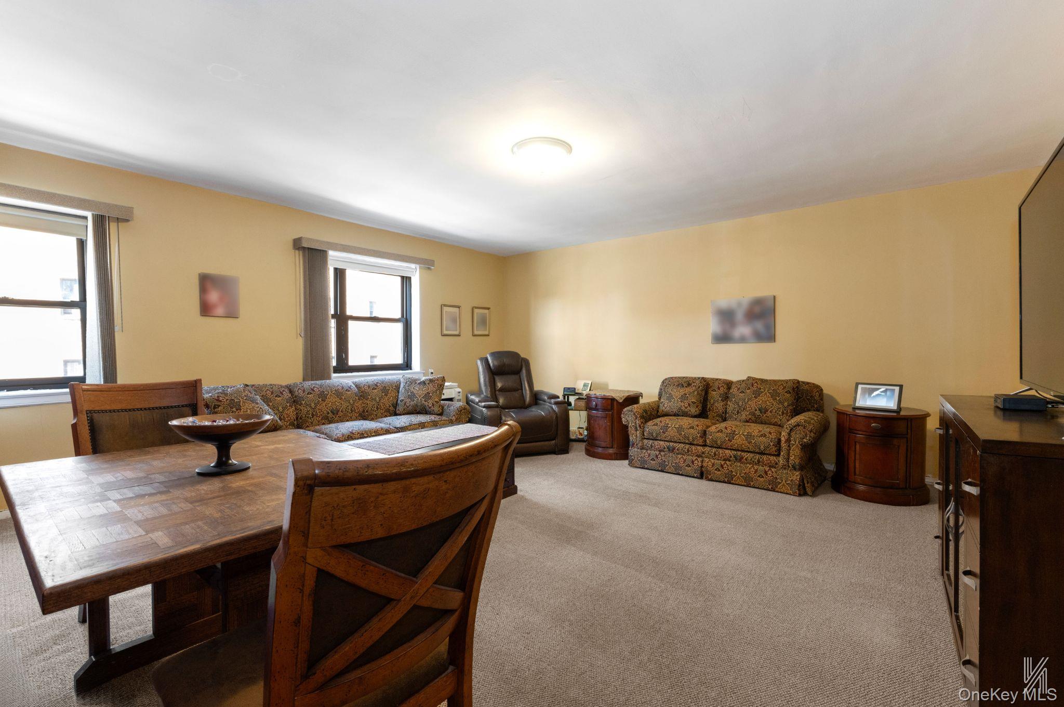
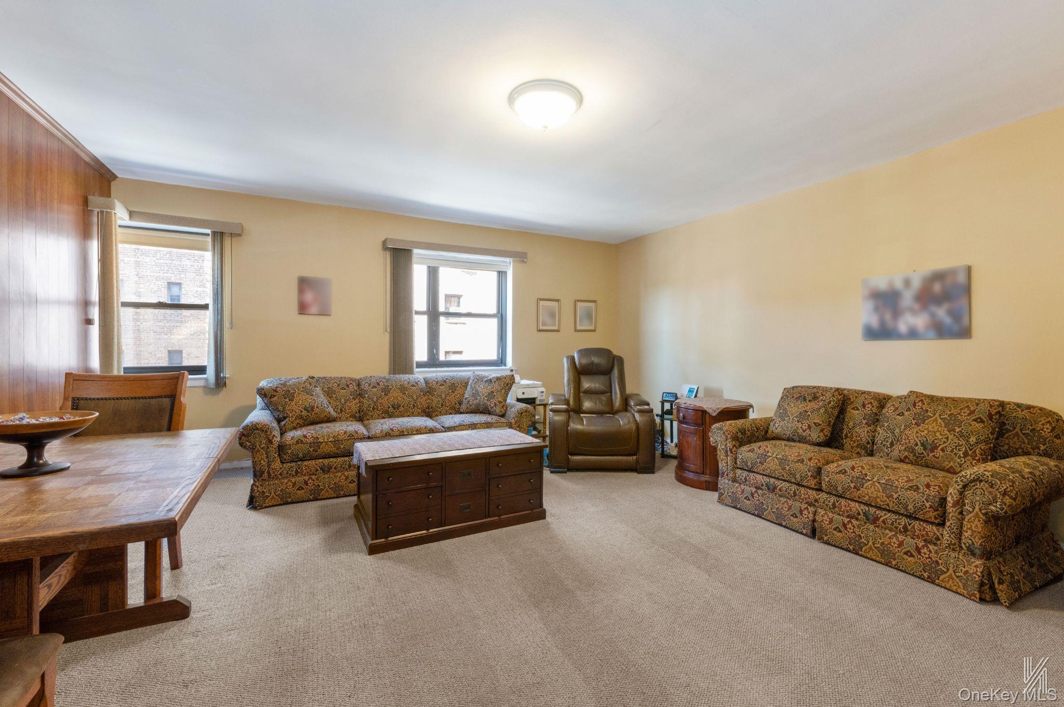
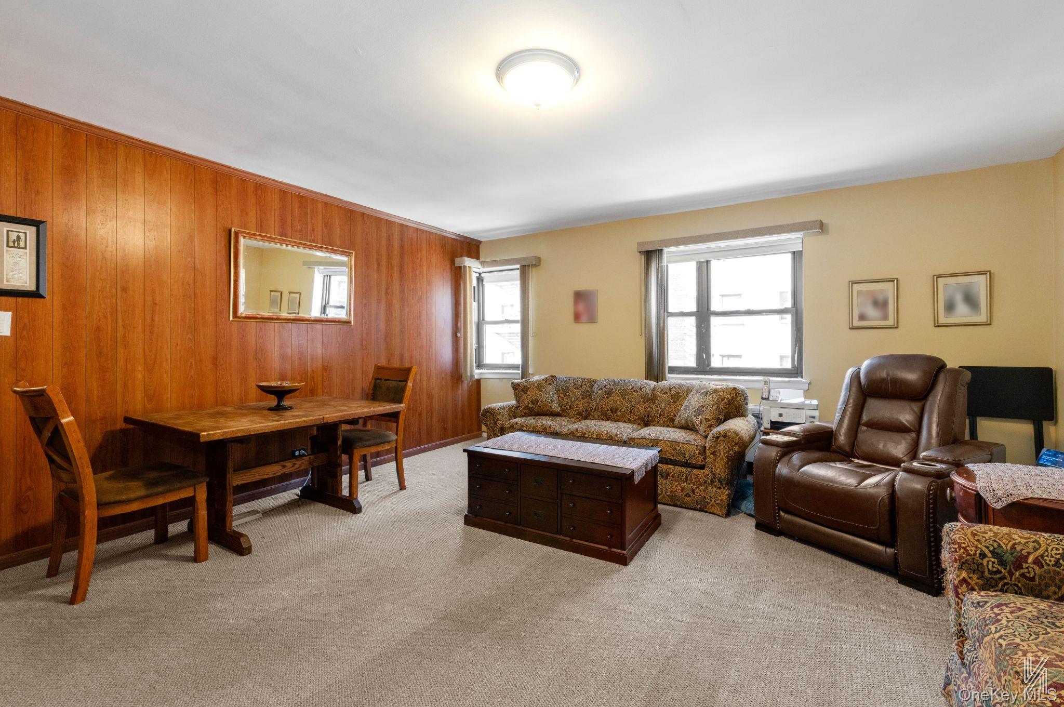
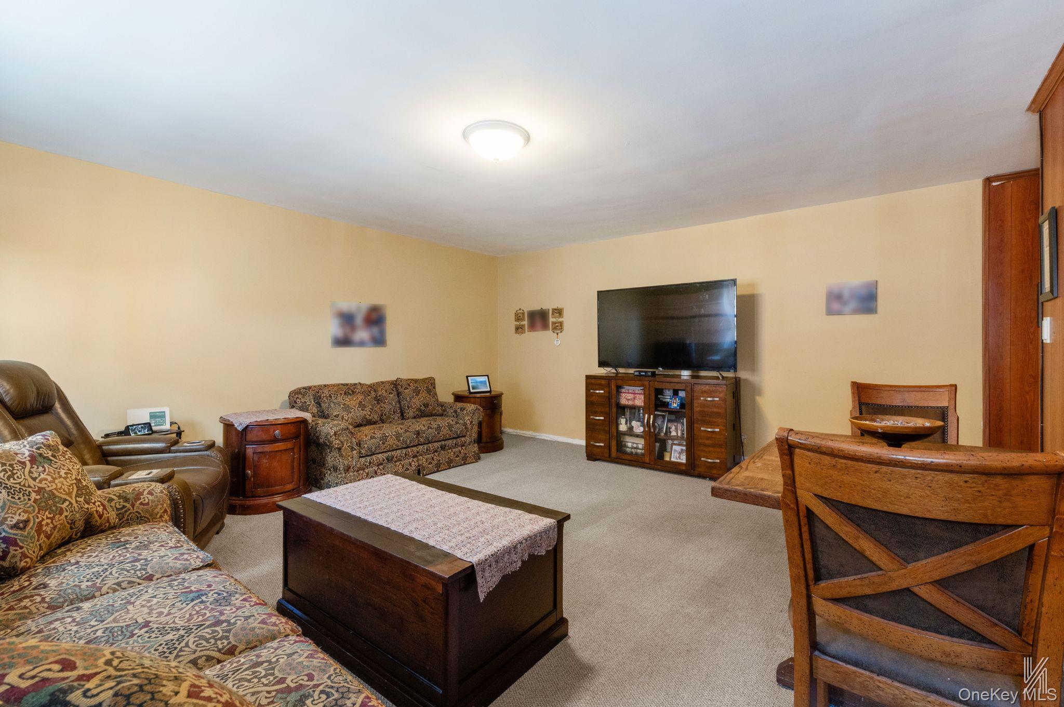
Upon entry, you’re greeted by a welcoming console table and a gallery-style hallway that leads effortlessly to the living areas or the sleeping quarters. The gracious living room features four oversized windows with south, west, and north exposures, bathing the home in natural light throughout the day. The flexible layout easily accommodates a full dining suite for eight while still leaving ample space for relaxation or entertaining. The windowed eat-in kitchen, a dream for any avid chef, showcases raised-panel walnut cabinetry with oil-brushed bronze hardware, granite countertops, and pantry-style cabinetry on both sides, providing exceptional storage and prep space. A cleverly placed breakfast bar comfortably seats two, making it an ideal spot for casual dining or morning coffee. The bathroom features a glass-enclosed walk-in shower, ceramic-tiled floors, and a modern vanity with additional storage. The primary bedroom, the largest in the complex, features a ten-foot, floor-to-ceiling closet, while the second bedroom is equally spacious and includes a double closet, all of which have been customized. There are two additional closets, one double-wide and the other sizable. Further highlights include low monthly maintenance of $1,052.73, inclusive of all utilities, a designated storage unit, complimentary bike storage, and access to a full gym for just $10/month. The cooperative also offers beautifully landscaped gardens, three private courtyards with seating and play areas, and a party room available for private events at a nominal fee. There is also a wait-listed indoor garage. Small pets are permitted. Subletting is not allowed. 20% down payment and board approval are required.

$1,989/mo

Est. mortgage payment based on a $299,000 home price.

All estimates are provided by Luxury Presence for informational purposes only. Actual amounts may vary.

Additional information

MLS® ID
1013937

Interior Features

Bedrooms
2
Bathrooms
1
Cooling
Yes
Heating
Yes
Basement
No

Other Property Details

Garage
Yes
View
Yes

Listings courtesy of OneKey MLS as distributed by MLS GRID

All information deemed reliable but not guaranteed and should be independently verified. All properties are subject to prior sale, change or withdrawal. Neither listing broker(s) nor Westchester Realty Consultants shall be responsible for any typographical errors, misinformation, misprints and shall be held totally harmless. Properties displayed may be listed or sold by various participants in the MLS.

Based on information submitted to the MLS GRID as of 2:51 AM UTC on 9/14/2026. All data is obtained from various sources and may not have been verified by broker or MLS GRID. Supplied Open House Information is subject to change without notice. All information should be independently reviewed and verified for accuracy. Properties may or may not be listed by the office/agent presenting the information.

©2026
OneKey MLS. All rights reserved.

DMCA Notice


Powered by Luxury Presence