Property photo 1
Property photo 2
Property photo 3
Property photo 4
Property photo 5
3 Beds
4 Baths
2,895 sqft

$2,495,000

2 Weaver Street Unit: 12, Scarsdale NY, 10583

Price per sqft$861.83
Built in2020
Property size2,895 sqft
Property typeCondominium
Courtesy of Houlihan Lawrence Inc., Abigail Sroka Listing Contact: 914-723-8877

Overview

Pending

Listed Apr 28, 2026

Updated 3 weeks ago

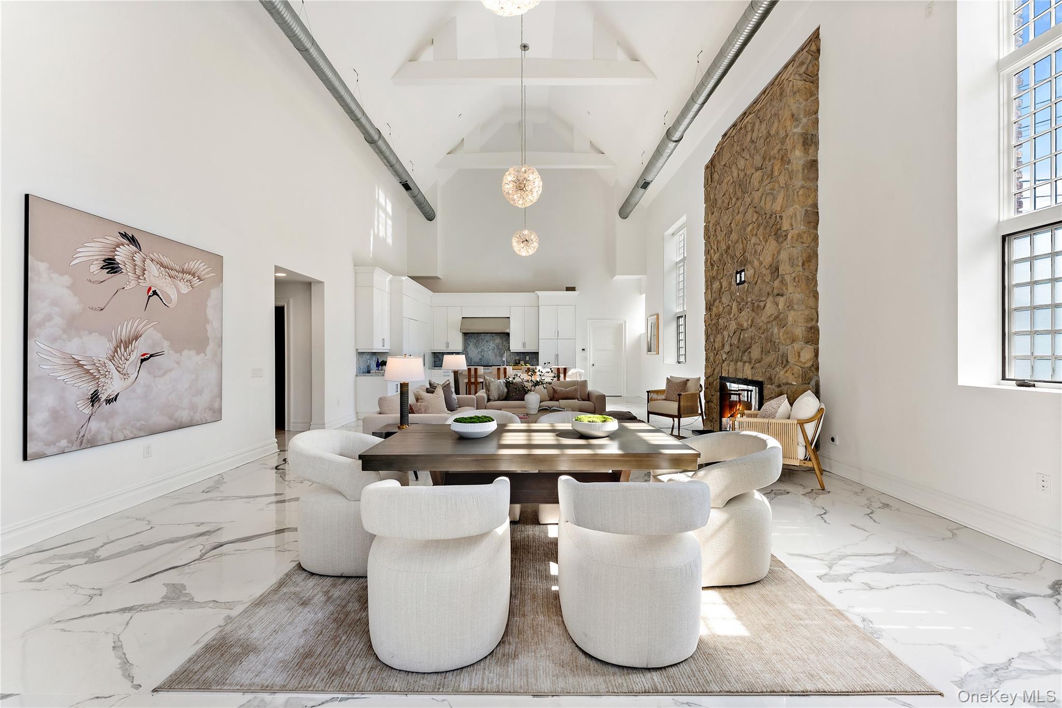
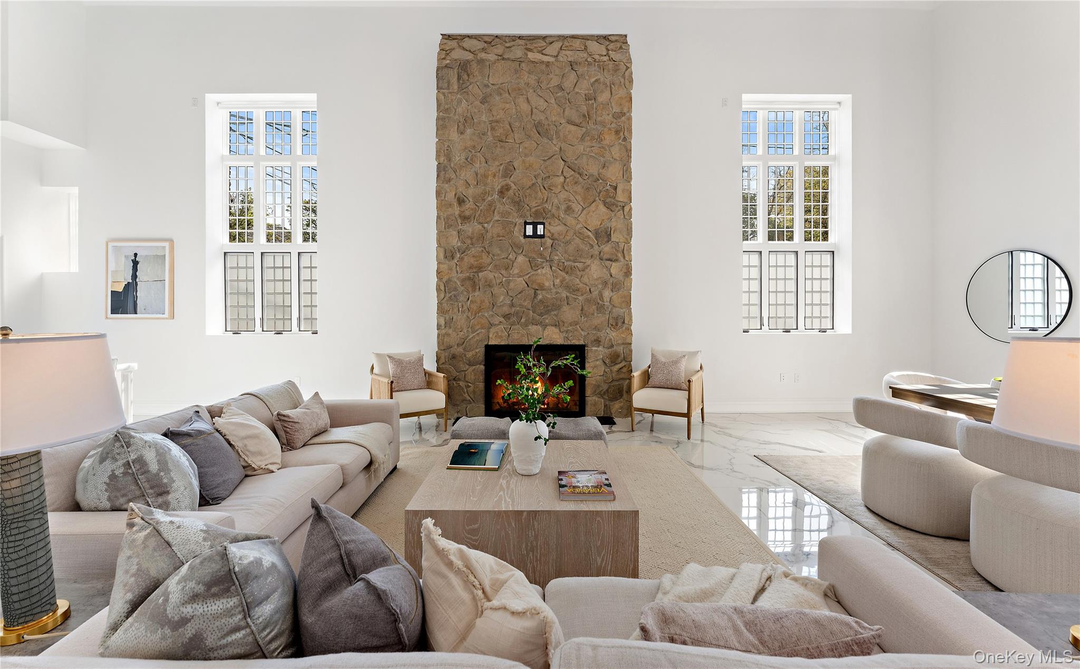
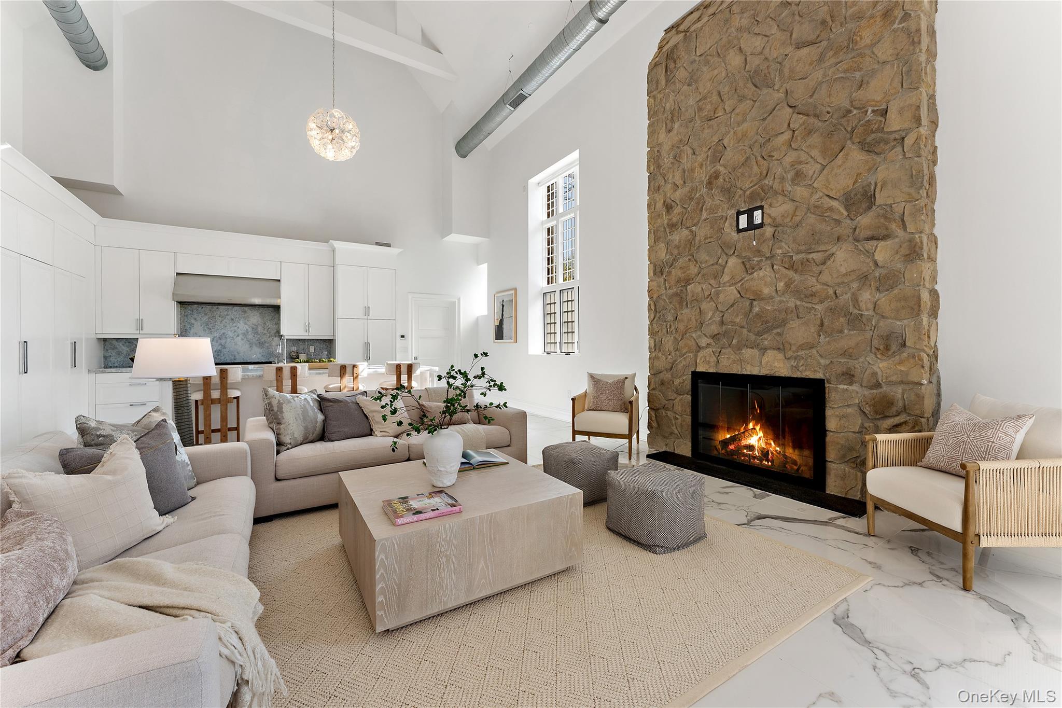
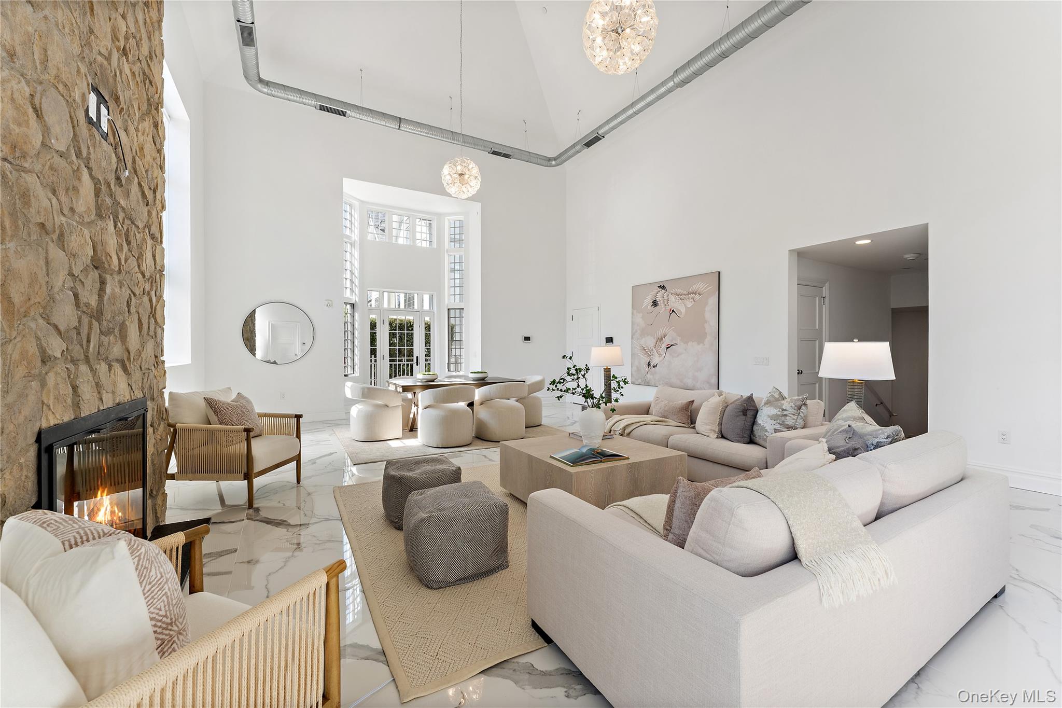
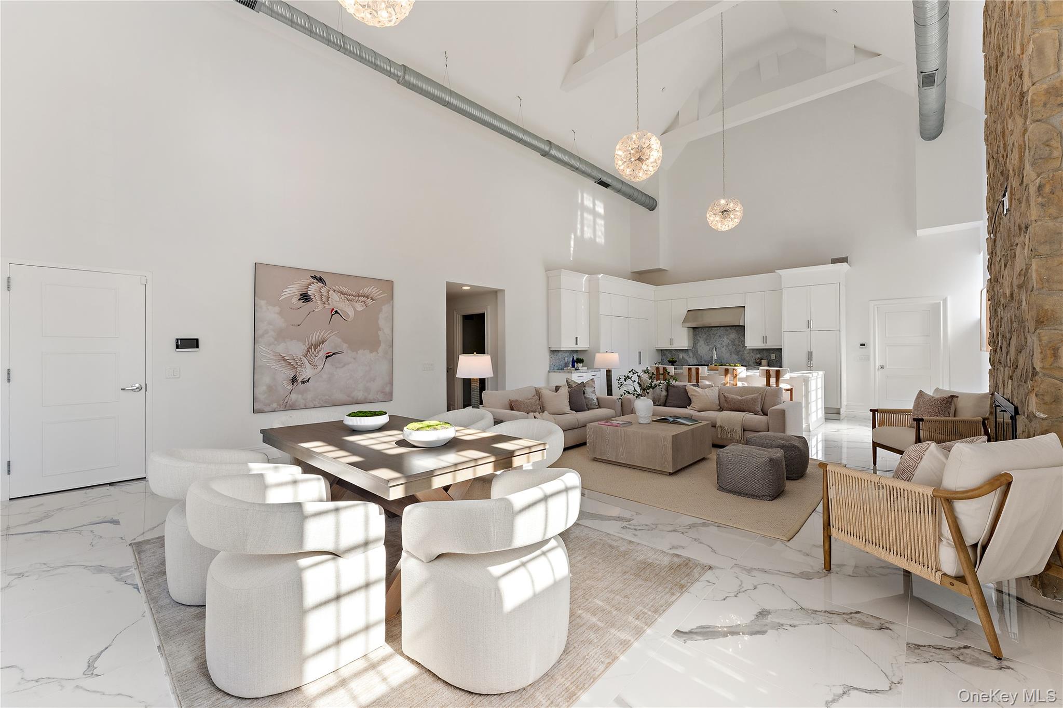
Unit 12 is a singular luxury Maisonette at The Heathcote, a rare offering that pairs boutique Condominium living with the scale and privacy of a private residence. This light-filled three-bedroom, three-and-a-half-bath home unfolds across an open plan with soaring ceilings and its own direct exterior entrance, lending it the feel of a townhouse within one of Scarsdale's most coveted addresses. At the heart of the home, the Great Room is an architectural centerpiece, a dramatic loft-like volume beneath thirty-foot ceilings, anchored by a striking stone fireplace, where living, dining, and kitchen converge. The custom white Downsview kitchen is appointed with Thermador appliances and flows to the dining area and a private terrace, creating an effortless rhythm for everyday living and entertaining alike. The Primary Suite is a true retreat, featuring a spa-inspired bath with Rohl fixtures, a deep soaking tub, two oversized walk-in closets, and its own private terrace. Two additional en-suite bedrooms with walk-in closets, plus a home office, round out the thoughtfully designed layout. Marble flooring and countertops, rich hardwoods, and California Closets throughout reflect an uncompromising attention to detail. Residents enjoy two assigned indoor parking spaces, private storage, four on-site EV charging stations, a fitness center, doorman, and a pet-friendly policy. The Heathcote is a boutique luxury building ideally positioned at Scarsdale's Five Corners, moments from premier shopping and dining. No expense was spared in this newly constructed residence. A must see!

$16,599/mo

Est. mortgage payment based on a $2,495,000 home price.

All estimates are provided by Luxury Presence for informational purposes only. Actual amounts may vary.

Additional information

MLS® ID
966239

Interior Features

Bedrooms
3
Bathrooms
4
Fireplace
Yes
Cooling
Yes
Heating
Yes
Basement
No

Other Property Details

Taxes
$24,684
Tax Frequency
Annually
Association Fee Frequency
Monthly
Garage
Yes
55+/Senior Community
No

Listings courtesy of OneKey MLS as distributed by MLS GRID

All information deemed reliable but not guaranteed and should be independently verified. All properties are subject to prior sale, change or withdrawal. Neither listing broker(s) nor Westchester Realty Consultants shall be responsible for any typographical errors, misinformation, misprints and shall be held totally harmless. Properties displayed may be listed or sold by various participants in the MLS.

Based on information submitted to the MLS GRID as of 9:46 PM UTC on 8/21/2026. All data is obtained from various sources and may not have been verified by broker or MLS GRID. Supplied Open House Information is subject to change without notice. All information should be independently reviewed and verified for accuracy. Properties may or may not be listed by the office/agent presenting the information.

©2026
OneKey MLS. All rights reserved.

DMCA Notice


Powered by Luxury Presence